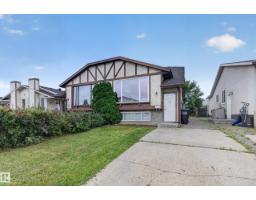
 New
New$250,000
653 bd2 ba813 ft²$308/ft²
4629 126 Av NW
DuplexHomesteader5 days ago
E4507782 · Courtesy of Royal LePage Prestige Realty
REALTOR.ca$245,000
3 bd1+1 ba1,020 ft²$240/ft²
MLS® E4507166 · Courtesy of RE/MAX Elite · View on REALTOR.ca
A two-storey row / townhouse in Homesteader, built 1977 with 3 bedrooms and 1+1 baths across 1,020 ft² — $240 per square foot. Listed 10 days ago.
From the listing
Welcome to this move-in ready, stylish Townhouse offering modern finishes and exceptional comfort—perfect for first-time buyers or investors! This beautifully renovated 3-bedroom home features a striking accent wall and an open-concept living space with large windows that fill the home with natural light. Enjoy Brand new vinyl plank flooring throughout and a stunning Brand new kitchen complete with sleek contemporary cabinetry, elegant quartz countertops, designer backsplash, and Brand new stainless steel appliances. The home offers 2 Brand new bathrooms and a fully finished basement, providing plenty of space for family living or office. Step outside to a private fenced yard—ideal for relaxing or entertaining. Conveniently located near schools, parks, green space, transit, shopping centres, and the soccer centre. This move-in-ready home is a fantastic opportunity—Wonderful neighbours and Very well managed...Don’t miss out! (id:66605)
The details
Room by room
| Room | Level | Size |
|---|---|---|
| Living room | Main level | 11'7" × 17'4" |
| Dining room | Main level | 8' × 9'4" |
| Kitchen | Main level | 7'10" × 8' |
| Primary Bedroom | Upper Level | 10' × 13'10" |
| Bedroom 2 | Upper Level | 8' × 10'2" |
| Bedroom 3 | Upper Level | 7'8" × 12' |
| Recreation room | Basement | 25'7" × 16'6" |
Converted from the metric MLS® feed; sizes are approximate.
Nearby
Active listings in Homesteader within 25% of this asking price, newest first — the quickest read on what else your budget buys here.
New3 bd2 ba813 ft²$308/ft²
E4507782 · Courtesy of Royal LePage Prestige Realty
REALTOR.ca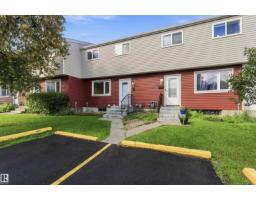
3 bd2 ba915 ft²$295/ft²
E4507297 · Courtesy of MaxWell Polaris
REALTOR.ca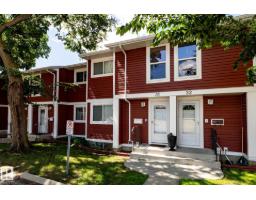
3 bd1+1 ba1,112 ft²$189/ft²
E4507201 · Courtesy of REMAX River City
REALTOR.ca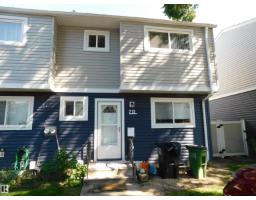
3 bd1+1 ba940 ft²$207/ft²
E4504734 · Courtesy of Royal Lepage Arteam Realty
REALTOR.ca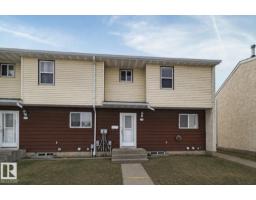
3 bd2 ba955 ft²$301/ft²
E4503555 · Courtesy of Exp Realty
REALTOR.ca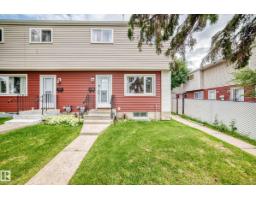
3 bd1+1 ba954 ft²$225/ft²
E4502654 · Courtesy of MaxWell Devonshire Realty
REALTOR.caOwn a home nearby?
A new listing in Homesteader is a live data point for every home around it. Get an honest estimate for yours, anchored on City of Edmonton assessment data.
What’s my home worth?Christopher Peel · REALTOR®
MaxWell® Polaris
This website is operated by Christopher Peel, REALTOR®, of MaxWell Polaris, Edmonton, Alberta — the brokerage responsible for this website.

The listing data above is provided under copyright by the Canadian Real Estate Association (CREA). The listing data is deemed reliable but is not guaranteed accurate by CREA nor BestYEGHomes.
Listing information last updated on September 14, 2026 at 12:20 a.m. MT.
$245,000
MLS® E4507166