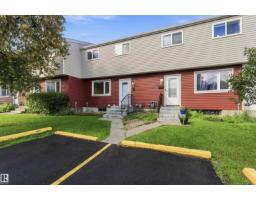
$264,900
423 bd2 ba915 ft²$290/ft²
160 Habitat Cr NW
Row / TownhouseHomesteader39 days ago
E4507297 · Courtesy of MaxWell Polaris
REALTOR.ca$287,867
3 bd2 ba955 ft²$301/ft²
MLS® E4503555 · Courtesy of Exp Realty · View on REALTOR.ca
A two-storey row / townhouse in Homesteader, built 1976 with 3 bedrooms and 2 baths across 955 ft² — $301 per square foot. Listed 62 days ago.
From the listing
Attention first-time buyers and investors! Welcome to 221 Harrison Drive, a bright corner-unit home steps from an off-leash ravine park, schools, transit and everyday amenities. The main floor offers a spacious, sun-filled living room with patio doors leading to a private south-facing, low-maintenance backyard with recently installed turf—no grass cutting required. Laminate flooring flows throughout the main level, complemented by a functional kitchen and convenient main-floor laundry. Enjoy the added benefit of low condo fees. Upstairs features 3 comfortable bedrooms and a full 4-piece bath. The finished basement adds valuable living space with a half bath and flexibility for a 4th bedroom, rec room, home gym, playroom or guest retreat. Just 5 minutes to Costco, Walmart and Superstore, with nearby schools and ETS access to Belvedere and Clareview LRT. Excellent value, versatility and location! (id:66605)
The details
Room by room
| Room | Level | Size |
|---|---|---|
| Living room | Main level | — |
| Dining room | Main level | — |
| Kitchen | Main level | — |
| Primary Bedroom | Upper Level | — |
| Bedroom 2 | Upper Level | — |
| Bedroom 3 | Upper Level | — |
Converted from the metric MLS® feed; sizes are approximate.
Nearby
Active listings in Homesteader within 25% of this asking price, newest first — the quickest read on what else your budget buys here.
3 bd2 ba915 ft²$290/ft²
E4507297 · Courtesy of MaxWell Polaris
REALTOR.ca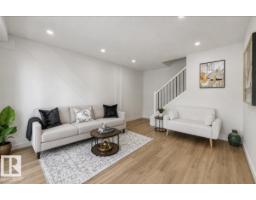
3 bd1+1 ba1,020 ft²$240/ft²
E4507166 · Courtesy of RE/MAX Elite
REALTOR.ca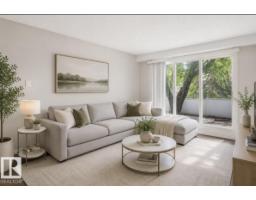
3 bd1+1 ba1,020 ft²$225/ft²
E4502503 · Courtesy of RE/MAX Elite
REALTOR.ca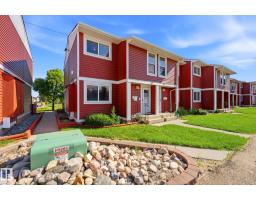
4 bd2+1 ba1,114 ft²$220/ft²
E4500309 · Courtesy of RE/MAX Elite
REALTOR.ca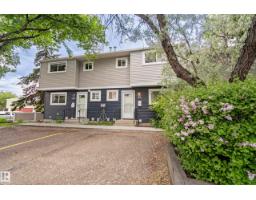
3 bd1+1 ba943 ft²$244/ft²
E4494525 · Courtesy of MaxWell Challenge Realty
REALTOR.caChristopher Peel · REALTOR®
MaxWell® Polaris
This website is operated by Christopher Peel, REALTOR®, of MaxWell Polaris, Edmonton, Alberta — the brokerage responsible for this website.

The listing data above is provided under copyright by the Canadian Real Estate Association (CREA). The listing data is deemed reliable but is not guaranteed accurate by CREA nor BestYEGHomes.
Listing information last updated on October 14, 2026 at 11:00 p.m. MT.
$287,867
MLS® E4503555