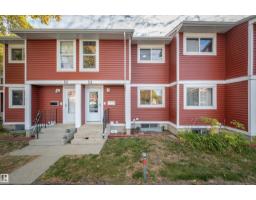
$170,000
583 bd1+1 ba1,119 ft²$152/ft²
#53 4707 126 Av NW
Row / TownhouseHomesteader11 days ago
E4511629 · Courtesy of NOW Real Estate Group
REALTOR.ca$194,900
3 bd1+1 ba940 ft²$207/ft²
MLS® E4504734 · Courtesy of Royal Lepage Arteam Realty · View on REALTOR.ca
A two-storey row / townhouse in Homesteader, built 1975 with 3 bedrooms and 1+1 baths across 940 ft² — $207 per square foot. Listed 55 days ago.
From the listing
Great starter home and or investment property. End unit, all freshly painted and some upgraded flooring. Great floor plan, nice sized kitchen and living/dining area with sliding glass doors out to the yard, plus a half bath on the main. 3 good sized bedrooms up and the full bathroom. The basement is finished, has a large open family room, den area and separate laundry room plus storage. Two parking stalls right outside your front door. Low condo fees, only $245 month. Located one of the nicest and best managed condo communities and in a very nice location. A wonderful and quiet neighbourhood with walking trails, close to schools, parks, shopping and public transit. This is a great property, priced very well and is ready for you to call it home. (id:66605)
The details
Room by room
| Room | Level | Size |
|---|---|---|
| Living room | Main level | — |
| Dining room | Main level | — |
| Kitchen | Main level | — |
| Family room | Basement | — |
| Den | Basement | — |
| Primary Bedroom | Upper Level | — |
| Bedroom 2 | Upper Level | — |
| Bedroom 3 | Upper Level | — |
Converted from the metric MLS® feed; sizes are approximate.
Nearby
Active listings in Homesteader within 25% of this asking price, newest first — the quickest read on what else your budget buys here.
3 bd1+1 ba1,119 ft²$152/ft²
E4511629 · Courtesy of NOW Real Estate Group
REALTOR.ca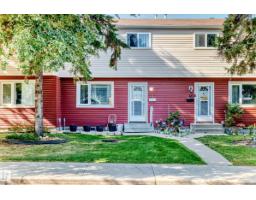
3 bd2 ba938 ft²$197/ft²
E4510538 · Courtesy of Lux Real Estate Inc
REALTOR.ca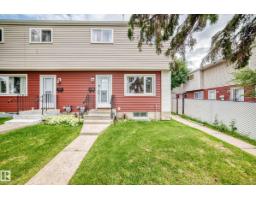
3 bd1+1 ba954 ft²$225/ft²
E4502654 · Courtesy of MaxWell Devonshire Realty
REALTOR.ca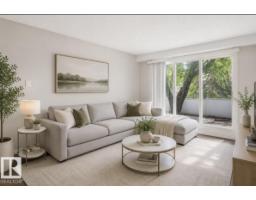
3 bd1+1 ba1,020 ft²$225/ft²
E4502503 · Courtesy of RE/MAX Elite
REALTOR.ca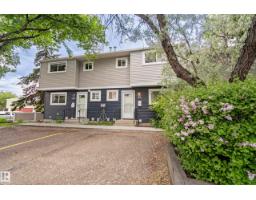
3 bd1+1 ba943 ft²$244/ft²
E4494525 · Courtesy of MaxWell Challenge Realty
REALTOR.caChristopher Peel · REALTOR®
MaxWell® Polaris
This website is operated by Christopher Peel, REALTOR®, of MaxWell Polaris, Edmonton, Alberta — the brokerage responsible for this website.

The listing data above is provided under copyright by the Canadian Real Estate Association (CREA). The listing data is deemed reliable but is not guaranteed accurate by CREA nor BestYEGHomes.
Listing information last updated on October 14, 2026 at 11:00 p.m. MT.
$194,900
MLS® E4504734