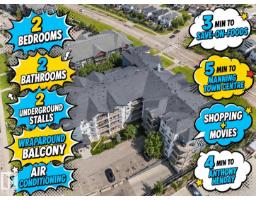
$199,900
272 bd2 ba1,051 ft²$190/ft²
#301 16235 51 St NW
ApartmentHollick-Kenyon32 days ago
E4508712 · Courtesy of The E Group Real Estate
REALTOR.ca$164,900
2 bd2 ba810 ft²$204/ft²
MLS® E4504918 · Courtesy of REMAX River City · View on REALTOR.ca
A apartment in Hollick-Kenyon, built 2008 with 2 bedrooms and 2 baths across 810 ft² — $204 per square foot. Listed 57 days ago.
From the listing
2 Bedrooms, 2 full bathrooms, 3rd floor, South facing balcony, in-suite laundry, and a parking stall- this condo has it all! With tiled flooring from the entrance, through the kitchen, bathrooms and laundry, all the high-traffic areas are covered. Oak cabinetry, stainless steel appliances, and tile backsplash carry the color scheme well, and premium laminate flooring in the living room makes it easy to keep clean. Facing South onto a utility right-of-way with walking trails, there is plenty of privacy from neighbors, and you get sunlight on your balcony with glass railing all day. Both bedrooms are sizeable, and the master has a large walk-in closet with attached 4 piece en-suite. A 2nd 4 pc. washroom is for guests and the 2nd bedroom. The laundry room is in a separate room w/ extra storage, to minimize noise while running. Included with this unit is one parking stall with plug-ins for the vehicle. This unit was new in 2012, and stills shows like new. Steps to public transit & walkable to all amenities. (id:66605)
The details
Room by room
| Room | Level | Size |
|---|---|---|
| Living room | Main level | — |
| Dining room | Main level | — |
| Kitchen | Main level | — |
| Primary Bedroom | Main level | — |
| Bedroom 2 | Main level | — |
Converted from the metric MLS® feed; sizes are approximate.
Nearby
Active listings in Hollick-Kenyon within 25% of this asking price, newest first — the quickest read on what else your budget buys here.
2 bd2 ba1,051 ft²$190/ft²
E4508712 · Courtesy of The E Group Real Estate
REALTOR.ca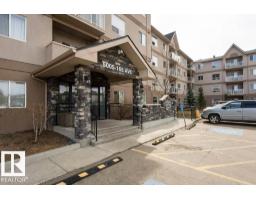
2 bd2 ba806 ft²$205/ft²
E4508495 · Courtesy of Sterling Real Estate
REALTOR.ca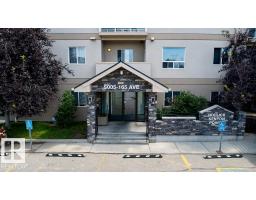
2 bd2 ba809 ft²$204/ft²
E4503770 · Courtesy of Nationwide Realty Corp
REALTOR.ca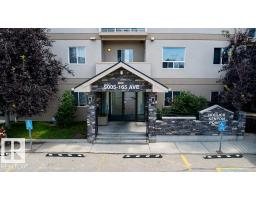
2 bd2 ba962 ft²$177/ft²
E4503464 · Courtesy of Nationwide Realty Corp
REALTOR.ca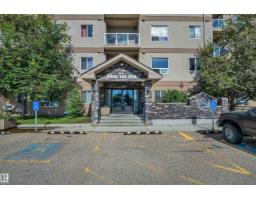
2 bd2 ba810 ft²$198/ft²
E4496434 · Courtesy of Royal LePage Noralta Real Estate
REALTOR.ca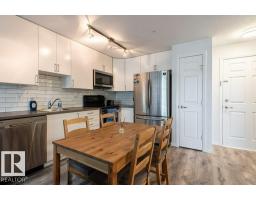
2 bd2 ba809 ft²$218/ft²
E4495688 · Courtesy of Professional Realty Group
REALTOR.caChristopher Peel · REALTOR®
MaxWell® Polaris
This website is operated by Christopher Peel, REALTOR®, of MaxWell Polaris, Edmonton, Alberta — the brokerage responsible for this website.

The listing data above is provided under copyright by the Canadian Real Estate Association (CREA). The listing data is deemed reliable but is not guaranteed accurate by CREA nor BestYEGHomes.
Listing information last updated on October 16, 2026 at 12:10 p.m. MT.
$164,900
MLS® E4504918