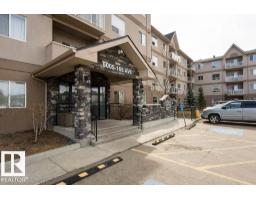
 New
New$165,000
152 bd2 ba806 ft²$205/ft²
401 5005 165 Av NW NW
ApartmentHollick-Kenyon7 days ago
E4508495 · Courtesy of Sterling Real Estate
REALTOR.ca$199,900
2 bd2 ba1,051 ft²$190/ft²
MLS® E4508712 · Courtesy of The E Group Real Estate · View on REALTOR.ca
A apartment in Hollick-Kenyon, built 2011 with 2 bedrooms and 2 baths across 1,051 ft² — $190 per square foot. Listed 4 days ago.
BestYEGHomes estimate
Wide range$182,000
City of Edmonton assessment: $171,000
An independent estimate by our valuation model, built from City of Edmonton assessment data and local market analysis (updated September 2026). It is our own analysis — not part of the MLS® listing, not provided by the listing brokerage, and not an appraisal.
Recent sold prices sharpen this number, and by MLS® rules they can’t be shown here. Ask us for the full report →
From the listing
Enjoy comfortable, low-maintenance living in this air-conditioned 2-bedroom, 2-bathroom condo in Hollick-Kenyon. The open-concept layout connects the kitchen, dining area and spacious living room, providing plenty of room for everyday living and entertaining. The kitchen features granite countertops, stainless steel appliances, rich cabinetry and a raised eating bar. The primary bedroom offers a walk-in closet and private 4-piece ensuite, while the second bedroom is conveniently located near another full bathroom. Step outside onto the large wraparound balcony, or enjoy the convenience of in-suite laundry, excellent storage and two underground parking stall, a rare and valuable feature. Building amenities include a fitness room, sauna and social room. Located close to Hollick-Kenyon Landing, schools, parks, transit, restaurants and everyday shopping, with quick access to Manning Drive and Anthony Henday. (id:66605)
The details
Room by room
| Room | Level | Size |
|---|---|---|
| Living room | Main level | 12'4" × 13'1" |
| Dining room | Main level | 14'8" × 12'4" |
| Kitchen | Main level | 16'2" × 8'6" |
| Primary Bedroom | Main level | 10'10" × 20'1" |
| Bedroom 2 | Main level | 10' × 10'7" |
Converted from the metric MLS® feed; sizes are approximate.
Nearby
Active listings in Hollick-Kenyon within 25% of this asking price, newest first — the quickest read on what else your budget buys here.
New2 bd2 ba806 ft²$205/ft²
E4508495 · Courtesy of Sterling Real Estate
REALTOR.ca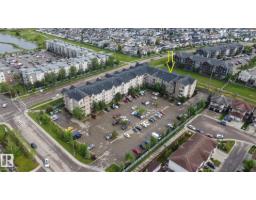
2 bd2 ba810 ft²$204/ft²
E4504918 · Courtesy of REMAX River City
REALTOR.ca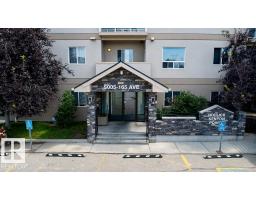
2 bd2 ba809 ft²$205/ft²
E4503770 · Courtesy of Nationwide Realty Corp
REALTOR.ca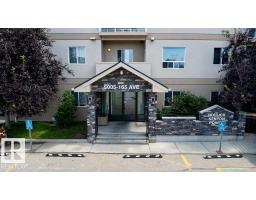
2 bd2 ba962 ft²$178/ft²
E4503464 · Courtesy of Nationwide Realty Corp
REALTOR.ca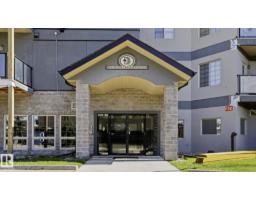
2 bd2 ba934 ft²$203/ft²
E4498623 · Courtesy of Royal LePage Noralta Real Estate
REALTOR.ca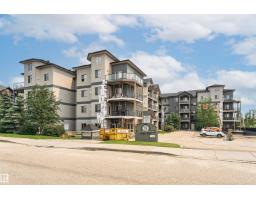
2 bd3 ba1,382 ft²$159/ft²
E4496583 · Courtesy of RE/MAX Real Estate
REALTOR.caOwn a home nearby?
A new listing in Hollick-Kenyon is a live data point for every home around it. Get an honest estimate for yours, anchored on City of Edmonton assessment data.
What’s my home worth?Christopher Peel · REALTOR®
MaxWell® Polaris
This website is operated by Christopher Peel, REALTOR®, of MaxWell Polaris, Edmonton, Alberta — the brokerage responsible for this website.

The listing data above is provided under copyright by the Canadian Real Estate Association (CREA). The listing data is deemed reliable but is not guaranteed accurate by CREA nor BestYEGHomes.
Listing information last updated on September 18, 2026 at 1:20 p.m. MT.
$199,900
MLS® E4508712