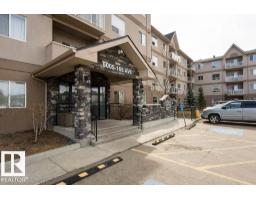
$165,000
152 bd2 ba806 ft²$205/ft²
401 5005 165 Av NW NW
ApartmentHollick-Kenyon36 days ago
E4508495 · Courtesy of Sterling Real Estate
REALTOR.ca$164,900
2 bd2 ba809 ft²$204/ft²
MLS® E4503770 · Courtesy of Nationwide Realty Corp · View on REALTOR.ca
A apartment in Hollick-Kenyon, built 2008 with 2 bedrooms and 2 baths across 809 ft² — $204 per square foot. Listed 66 days ago.
From the listing
Welcome to this bright and spacious 2-bedroom, 2-bathroom open-concept condo in Hollick Kenyon Pointe! Designed with one of the building’s most generous layouts, this home offers fantastic room to spread out and a seamless daily flow. The front entrance provides great storage space and opens into a sunlit kitchen complete with classic oak cabinetry, durable tile flooring, and plenty of counter space. The adjacent living room features easy-care laminate flooring and leads directly out to your private balcony. The primary suite comes featuring a walk-through closet and its own private ensuite, while the generous second bedroom is ideally placed next to the second full 4-piece bathroom. Complete with in-suite laundry, an assigned parking stall, and access to the building's exercise facility. Unbeatable location just steps from local shopping, parks, public transit, and fast access to Anthony Henday Drive! (id:66605)
The details
Room by room
| Room | Level | Size |
|---|---|---|
| Living room | Main level | 24'3" × 16'5" |
| Kitchen | Main level | 41' × 37'5" |
| Primary Bedroom | Main level | 45'11" × 33'10" |
| Bedroom 2 | Main level | 41' × 31'10" |
Converted from the metric MLS® feed; sizes are approximate.
Nearby
Active listings in Hollick-Kenyon within 25% of this asking price, newest first — the quickest read on what else your budget buys here.
2 bd2 ba806 ft²$205/ft²
E4508495 · Courtesy of Sterling Real Estate
REALTOR.ca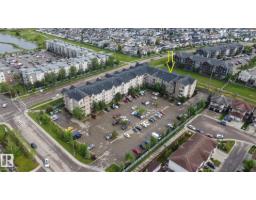
2 bd2 ba810 ft²$204/ft²
E4504918 · Courtesy of REMAX River City
REALTOR.ca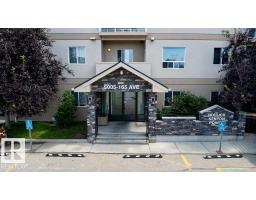
2 bd2 ba962 ft²$177/ft²
E4503464 · Courtesy of Nationwide Realty Corp
REALTOR.ca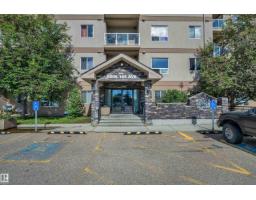
2 bd2 ba810 ft²$198/ft²
E4496434 · Courtesy of Royal LePage Noralta Real Estate
REALTOR.ca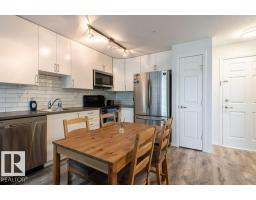
2 bd2 ba809 ft²$218/ft²
E4495688 · Courtesy of Professional Realty Group
REALTOR.ca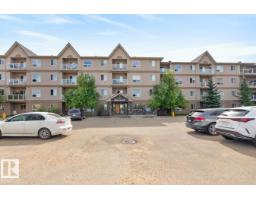
2 bd2 ba909 ft²$196/ft²
E4490536 · Courtesy of Homelife Guaranteed Realty
REALTOR.caChristopher Peel · REALTOR®
MaxWell® Polaris
This website is operated by Christopher Peel, REALTOR®, of MaxWell Polaris, Edmonton, Alberta — the brokerage responsible for this website.

The listing data above is provided under copyright by the Canadian Real Estate Association (CREA). The listing data is deemed reliable but is not guaranteed accurate by CREA nor BestYEGHomes.
Listing information last updated on October 18, 2026 at 12:30 a.m. MT.
$164,900
MLS® E4503770