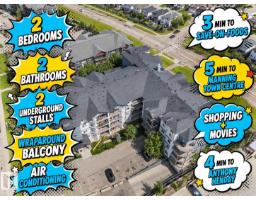
$199,900
272 bd2 ba1,051 ft²$190/ft²
#301 16235 51 St NW
ApartmentHollick-Kenyon29 days ago
E4508712 · Courtesy of The E Group Real Estate
REALTOR.ca$169,900
2 bd2 ba962 ft²$177/ft²
MLS® E4503464 · Courtesy of Nationwide Realty Corp · View on REALTOR.ca
A apartment in Hollick-Kenyon, built 2008 with 2 bedrooms and 2 baths across 962 ft² — $177 per square foot. Listed 63 days ago.
From the listing
Welcome to this beautifully maintained 2-bedroom, 2-bathroom open-concept condo in Hollick Kenyon Pointe! As one of the largest floor plans in the building, this home offers exceptional space and functional flow. The entryway features ample storage and leads into a bright kitchen equipped with oak cabinetry, tile flooring, and extensive counter space. The adjacent living area boasts laminate flooring and opens directly to a private balcony. The primary suite includes a walk-through closet and a private ensuite, while the second full-sized bedroom is conveniently located near the second bathroom. Complete with in-suite laundry, a dedicated parking stall, and access to the building’s fitness center. Unbeatable location close to shopping, parks, transit, and quick access to Anthony Henday Drive! (id:66605)
The details
Room by room
| Room | Level | Size |
|---|---|---|
| Living room | Main level | 39'4" × 38'9" |
| Kitchen | Main level | 43' × 33'10" |
| Primary Bedroom | Main level | 39'8" × 45'3" |
| Bedroom 2 | Main level | 47'3" × 39'8" |
Converted from the metric MLS® feed; sizes are approximate.
Nearby
Active listings in Hollick-Kenyon within 25% of this asking price, newest first — the quickest read on what else your budget buys here.
2 bd2 ba1,051 ft²$190/ft²
E4508712 · Courtesy of The E Group Real Estate
REALTOR.ca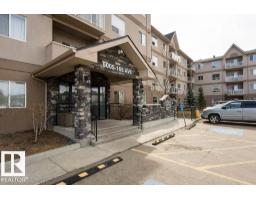
2 bd2 ba806 ft²$205/ft²
E4508495 · Courtesy of Sterling Real Estate
REALTOR.ca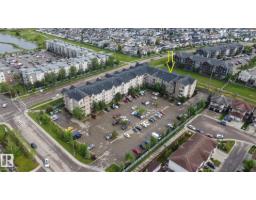
2 bd2 ba810 ft²$204/ft²
E4504918 · Courtesy of REMAX River City
REALTOR.ca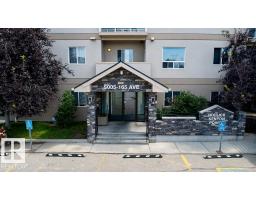
2 bd2 ba809 ft²$204/ft²
E4503770 · Courtesy of Nationwide Realty Corp
REALTOR.ca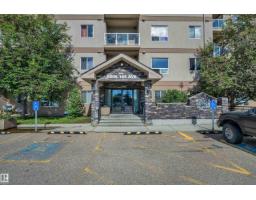
2 bd2 ba810 ft²$198/ft²
E4496434 · Courtesy of Royal LePage Noralta Real Estate
REALTOR.ca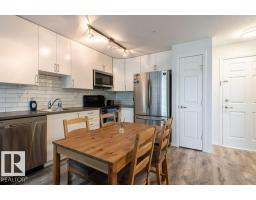
2 bd2 ba809 ft²$218/ft²
E4495688 · Courtesy of Professional Realty Group
REALTOR.caChristopher Peel · REALTOR®
MaxWell® Polaris
This website is operated by Christopher Peel, REALTOR®, of MaxWell Polaris, Edmonton, Alberta — the brokerage responsible for this website.

The listing data above is provided under copyright by the Canadian Real Estate Association (CREA). The listing data is deemed reliable but is not guaranteed accurate by CREA nor BestYEGHomes.
Listing information last updated on October 13, 2026 at 12:40 p.m. MT.
$169,900
MLS® E4503464