$348,600
494 bd2+1 ba1,561 ft²$223/ft²
80, 11910 35 Avenue SW
Row / TownhouseHeritage Valley Town Centre Area17 days ago
A2341051 · Courtesy of First Place Realty
REALTOR.ca$342,900
3 bd2+1 ba1,555 ft²$221/ft²
MLS® E4506155 · Courtesy of 2% Realty Pro · View on REALTOR.ca
A three-storey row / townhouse in Heritage Valley Town Centre Area, built 2023 with 3 bedrooms and 2+1 baths across 1,555 ft² — $221 per square foot. Listed 17 days ago.
BestYEGHomes estimate
Moderate range$384,000
City of Edmonton assessment: $414,000
An independent estimate by our valuation model, built from City of Edmonton assessment data and local market analysis (updated September 2026). It is our own analysis — not part of the MLS® listing, not provided by the listing brokerage, and not an appraisal.
Recent sold prices sharpen this number, and by MLS® rules they can’t be shown here. Ask us for the full report →
From the listing
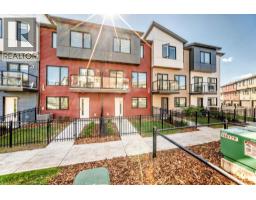
Gorgeous 3 story townhouse offering spacious 1550sqft of living space with a double garage. Located in a modern designed complex the finishes both inside & out will attract you immediately. A cozy front fenced yard leads to your front door & your main level entry way with access to the attached garage & a main floor den for your office. The beautiful great room is on the second floor with 9ft ceilings & an open concept living room with west facing deck access, dining room, huge kitchen with trendy grey and white cabinets, quarts counters, stainless appliances, island and pantry, 1/2-bathroom, The top floor includes laundry facilities and sleeping quarters with a very spacious primary bedroom with a walk-in closet and 3-peice ensuite. You will also find 2 more bedrooms for kids or guests & lastly a 4-piece bathroom to complete this level. Sought after SW location in close to schools shopping, Anthony Henday, Nisku and the Airport. (id:66605)
The details
Room by room
| Room | Level | Size |
|---|---|---|
| Living room | Main level | 17'5" × 13'1" |
| Dining room | Main level | 13'9" × 9'6" |
| Kitchen | Main level | 17'5" × 10'6" |
| Den | Lower level | 9'2" × 8'6" |
| Primary Bedroom | Upper Level | 11'6" × 14'9" |
| Bedroom 2 | Upper Level | 8'2" × 12'6" |
| Bedroom 3 | Upper Level | 8'6" × 11'6" |
Converted from the metric MLS® feed; sizes are approximate.
Nearby
Active listings in Heritage Valley Town Centre Area within 25% of this asking price, newest first — the quickest read on what else your budget buys here.
4 bd2+1 ba1,561 ft²$223/ft²
A2341051 · Courtesy of First Place Realty
REALTOR.ca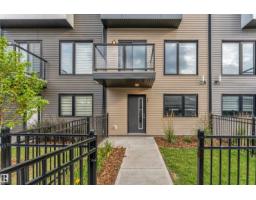
4 bd2+1 ba1,546 ft²$246/ft²
E4505495 · Courtesy of LPT Realty
REALTOR.ca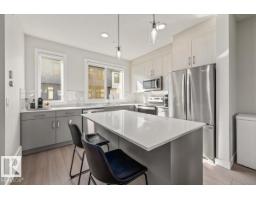
4 bd2+1 ba1,570 ft²$234/ft²
E4501028 · Courtesy of Century 21 Masters
REALTOR.ca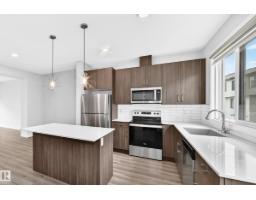
4 bd2+1 ba1,725 ft²$211/ft²
E4496657 · Courtesy of CIR Realty
REALTOR.caOwn a home nearby?
A new listing in Heritage Valley Town Centre Area is a live data point for every home around it. Get an honest estimate for yours, anchored on City of Edmonton assessment data.
What’s my home worth?Christopher Peel · REALTOR®
MaxWell® Polaris
This website is operated by Christopher Peel, REALTOR®, of MaxWell Polaris, Edmonton, Alberta — the brokerage responsible for this website.

The listing data above is provided under copyright by the Canadian Real Estate Association (CREA). The listing data is deemed reliable but is not guaranteed accurate by CREA nor BestYEGHomes.
Listing information last updated on September 14, 2026 at 12:20 a.m. MT.
$342,900
MLS® E4506155