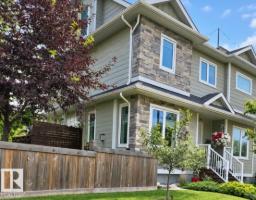
$474,900
582 bd3+1 ba1,417 ft²$335/ft²
7004 97 St NW
Row / TownhouseHazeldean11 days ago
E4511922 · Courtesy of Royal Lepage Summit Realty
REALTOR.ca$449,000
4 bd2 ba1,002 ft²$448/ft²
MLS® E4501092 · Courtesy of MaxWell Polaris · View on REALTOR.ca
A house in Hazeldean, built 1956 with 4 bedrooms and 2 baths across 1,002 ft² — $448 per square foot. Listed 80 days ago.
From the listing
This fully finished bungalow offers almost 1877 sq. ft. of living space with 4 bedrooms + 2 bathrooms, ideal for families or investors. PANTRY in kitchen. Featuring NUMEROUS UPGRADES while maintaining original charm, including NEW VINYL PLANK FLOORING upstairs and downstairs (2026) FRESH PAINT on main floor (2026). HIGH EFFICIENCY FURNACE (2024), WATER HEATER (2023), VINYL WINDOWS (2019), and SHINGLES (2014, This home has 100 AMP SERVICE. The bright basement with separate entrance includes a SECOND KITCHEN, LARGE WINDOWS, spacious rec room, newly renovated bathroom, NEW VINYL PLANK FLOORING (2026) in the bathroom, laundry area and kitchen. LARGE basement bedroom windows. Outside, the SOUTH FACING BACKYARD has great potential, HEATED DOUBLE GARAGE + RV parking. Near transit, schools, parks, and ravine pathways. Hazeldean K-6 School is just down the street along with a SPRAY PARK and TRAIN THEMED PLAYGROUND. The nearby Mill Creek Ravine Park has trails connecting to the entire RIVER VALLEY TRAIL SYSTEM. (id:66605)
The details
Room by room
| Room | Level | Size |
|---|---|---|
| Living room | Main level | — |
| Dining room | Main level | — |
| Kitchen | Main level | — |
| Family room | Basement | — |
| Primary Bedroom | Main level | — |
| Bedroom 2 | Main level | — |
| Bedroom 3 | Basement | — |
| Bedroom 4 | Basement | — |
| Second Kitchen | Basement | — |
Converted from the metric MLS® feed; sizes are approximate.
Nearby
Active listings in Hazeldean within 25% of this asking price, newest first — the quickest read on what else your budget buys here.
2 bd3+1 ba1,417 ft²$335/ft²
E4511922 · Courtesy of Royal Lepage Summit Realty
REALTOR.ca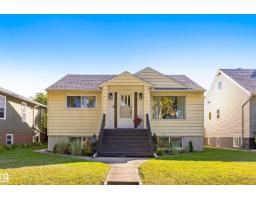
3 bd2 ba1,020 ft²$475/ft²
E4510428 · Courtesy of RE/MAX Elite
REALTOR.ca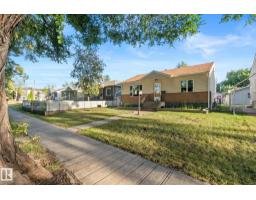
3 bd2 ba957 ft²$486/ft²
E4506790 · Courtesy of Century 21 Masters
REALTOR.ca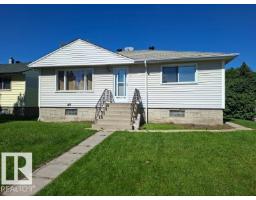
5 bd2 ba1,064 ft²$432/ft²
E4506353 · Courtesy of One Percent Realty
REALTOR.ca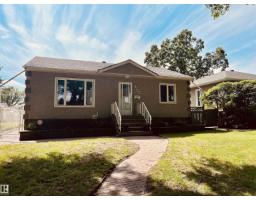
3 bd2 ba950 ft²$553/ft²
E4498876 · Courtesy of MaxWell Progressive
REALTOR.caChristopher Peel · REALTOR®
MaxWell® Polaris
This website is operated by Christopher Peel, REALTOR®, of MaxWell Polaris, Edmonton, Alberta — the brokerage responsible for this website.

The listing data above is provided under copyright by the Canadian Real Estate Association (CREA). The listing data is deemed reliable but is not guaranteed accurate by CREA nor BestYEGHomes.
Listing information last updated on October 16, 2026 at 9:00 p.m. MT.
$449,000
MLS® E4501092