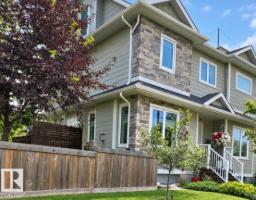
$474,900
582 bd3+1 ba1,417 ft²$335/ft²
7004 97 St NW
Row / TownhouseHazeldean12 days ago
E4511922 · Courtesy of Royal Lepage Summit Realty
REALTOR.ca$524,900
3 bd2 ba950 ft²$553/ft²
MLS® E4498876 · Courtesy of MaxWell Progressive · View on REALTOR.ca
A house in Hazeldean, built 1954 with 3 bedrooms and 2 baths across 950 ft² — $553 per square foot. Listed 95 days ago.
From the listing
Beautiful 950 sq ft 2 plus 1 bedroom home on a quiet street with south facing backyard. Open floorplan with large living and dining areas, 2 bedrooms and bath. Basement with large rec room, bedroom, 3 pc bath and laundry room. Professional interior renovation with engineering, electrical and plumbing permits available for all work by Dynamic Renovations. 28' wide by 26.25' deep heated and insulated double garage with 100 amp panel, 8' overhead doors. Main floor with brand new kitchen & island including stainless appliances, updated 3 pc bath, new vinyl plank flooring, pot lights, baseboards, interior doors and more. Basement has brand new carpet, paint, trim and the 3 pc bath has been updated as well. Other upgrades over the years include the roof, soffits, gutters, insulation, and HE furnace, HWT approximately 10 years old. Newer vinyl windows up and down & exterior acrylic stucco. Huge rear deck off the kitchen. Move in ready, immediate possession available. Some pictures are virtually staged. (id:66605)
The details
Room by room
| Room | Level | Size |
|---|---|---|
| Living room | Main level | 19'7" × 13'10" |
| Dining room | Main level | 13'5" × 8'4" |
| Kitchen | Main level | 12'3" × 9'9" |
| Family room | Basement | 21' × 12'5" |
| Primary Bedroom | Main level | 12'8" × 10'8" |
| Bedroom 2 | Main level | 12'2" × 10'8" |
| Bedroom 3 | Basement | 12'6" × 9'4" |
Converted from the metric MLS® feed; sizes are approximate.
Nearby
Active listings in Hazeldean within 25% of this asking price, newest first — the quickest read on what else your budget buys here.
2 bd3+1 ba1,417 ft²$335/ft²
E4511922 · Courtesy of Royal Lepage Summit Realty
REALTOR.ca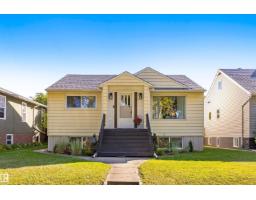
3 bd2 ba1,020 ft²$475/ft²
E4510428 · Courtesy of RE/MAX Elite
REALTOR.ca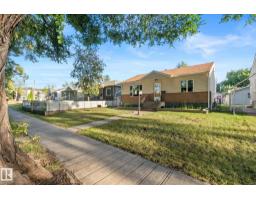
3 bd2 ba957 ft²$486/ft²
E4506790 · Courtesy of Century 21 Masters
REALTOR.ca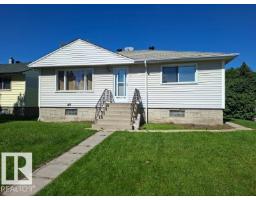
5 bd2 ba1,064 ft²$432/ft²
E4506353 · Courtesy of One Percent Realty
REALTOR.ca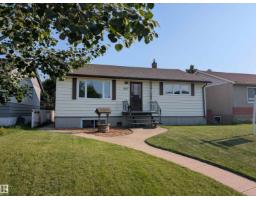
4 bd2 ba1,002 ft²$448/ft²
E4501092 · Courtesy of MaxWell Polaris
REALTOR.caChristopher Peel · REALTOR®
MaxWell® Polaris
This website is operated by Christopher Peel, REALTOR®, of MaxWell Polaris, Edmonton, Alberta — the brokerage responsible for this website.

The listing data above is provided under copyright by the Canadian Real Estate Association (CREA). The listing data is deemed reliable but is not guaranteed accurate by CREA nor BestYEGHomes.
Listing information last updated on October 18, 2026 at 12:30 a.m. MT.
$524,900
MLS® E4498876