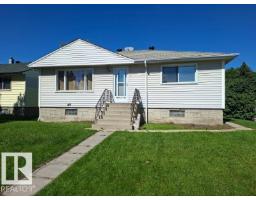
$499,900
95 bd2 ba1,169 ft²$428/ft²
9504 63 Av NW NW
HouseHazeldean15 days ago
E4506353 · Courtesy of One Percent Realty
REALTOR.ca$475,000
3 bd2 ba957 ft²$496/ft²
MLS® E4506790 · Courtesy of Century 21 Masters · View on REALTOR.ca
A house in Hazeldean, built 1954 with 3 bedrooms and 2 baths across 957 ft² — $496 per square foot. Listed 12 days ago.
BestYEGHomes estimate
Wide range$466,000
City of Edmonton assessment: $467,500
An independent estimate by our valuation model, built from City of Edmonton assessment data and local market analysis (updated September 2026). It is our own analysis — not part of the MLS® listing, not provided by the listing brokerage, and not an appraisal.
Recent sold prices sharpen this number, and by MLS® rules they can’t be shown here. Ask us for the full report →
From the listing
Step through the cheerful oak door into this warm, well-maintained Hazeldean home offering authentic character and flexible living. The main floor features oak casing and doors, an exposed brick chimney, two bedrooms, 4-piece bath with jet tub, and a spacious living room with an updated oversized vinyl window. The functional kitchen offers a wine rack, pot drawers, and new Whirlpool dishwasher, while wall-mounted A/C in the dining room keeps summers cool. Patio doors open to a multi-level deck with gazebo, garden, built-in planters, and a completely fenced yard. A permitted, heated 22'x24' double garage adds year-round functionality. Downstairs features a separate entrance, second full kitchen, 3-piece bath, laundry, extra bedroom, and ample storage. Raised tile flooring and sump pump add peace of mind. Upgrades include newer brick and vinyl exterior with added insulation, updated 100-amp panel, and Ring cameras—all steps from Mill Creek Ravine trails, local spots, and easy walkability. (id:66605)
The details
Room by room
| Room | Level | Size |
|---|---|---|
| Living room | Main level | 12'8" × 15'6" |
| Dining room | Main level | 14'2" × 6'9" |
| Kitchen | Main level | 14'2" × 14' |
| Family room | Lower level | 12'11" × 13'10" |
| Primary Bedroom | Main level | 12'7" × 10'9" |
| Bedroom 2 | Main level | 10'8" × 9'11" |
| Bedroom 3 | Lower level | 12'10" × 11'1" |
| Laundry room | Lower level | 7'8" × 11'10" |
| Utility room | Lower level | 3'9" × 5'7" |
| Storage | Lower level | 7'7" × 8' |
Converted from the metric MLS® feed; sizes are approximate.
Nearby
Active listings in Hazeldean within 25% of this asking price, newest first — the quickest read on what else your budget buys here.
5 bd2 ba1,169 ft²$428/ft²
E4506353 · Courtesy of One Percent Realty
REALTOR.ca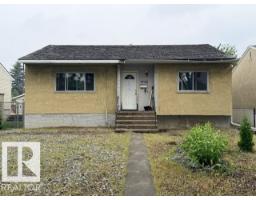
3 bd2 ba941 ft²$404/ft²
E4501827 · Courtesy of Sable Realty
REALTOR.ca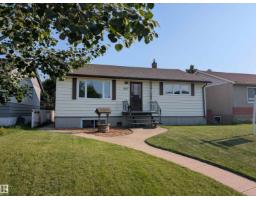
4 bd2 ba1,002 ft²$458/ft²
E4501092 · Courtesy of MaxWell Polaris
REALTOR.ca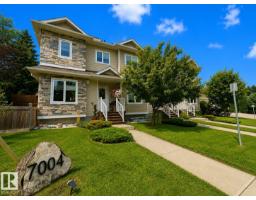
2 bd3+1 ba1,417 ft²$339/ft²
E4500362 · Courtesy of Royal Lepage Summit Realty
REALTOR.ca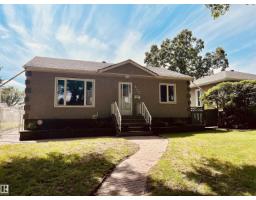
3 bd2 ba950 ft²$568/ft²
E4498876 · Courtesy of MaxWell Progressive
REALTOR.ca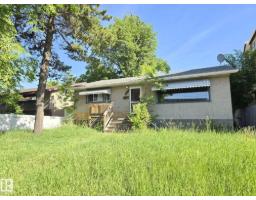
4 bd2 ba1,056 ft²$416/ft²
E4498449 · Courtesy of Sterling Real Estate
REALTOR.caOwn a home nearby?
A new listing in Hazeldean is a live data point for every home around it. Get an honest estimate for yours, anchored on City of Edmonton assessment data.
What’s my home worth?Christopher Peel · REALTOR®
MaxWell® Polaris
This website is operated by Christopher Peel, REALTOR®, of MaxWell Polaris, Edmonton, Alberta — the brokerage responsible for this website.

The listing data above is provided under copyright by the Canadian Real Estate Association (CREA). The listing data is deemed reliable but is not guaranteed accurate by CREA nor BestYEGHomes.
Listing information last updated on September 13, 2026 at 12:20 a.m. MT.
$475,000
MLS® E4506790