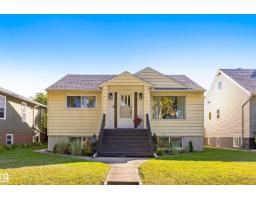
$485,000
393 bd2 ba1,020 ft²$475/ft²
9715 71 Av NW
HouseHazeldean19 days ago
E4510428 · Courtesy of RE/MAX Elite
REALTOR.ca$474,900
2 bd3+1 ba1,417 ft²$335/ft²
MLS® E4511922 · Courtesy of Royal Lepage Summit Realty · View on REALTOR.ca
A row / townhouse in Hazeldean, built 2013 with 2 bedrooms and 3+1 baths across 1,417 ft² — $335 per square foot. Listed 8 days ago.
From the listing
Welcome to a rare opportunity in Hazeldean—an executive townhouse that blends upscale design, modern comfort, and an unbeatable location just steps from Mill Creek Ravine. Set in an exclusive 3-unit development, this stunning home features a rare fully fenced side yard directly adjacent to the residence, James Hardie cement board siding, LED exterior lighting, and central A/C. Inside, four beautifully finished levels feature stainless steel appliances, newly refinished cabinetry, and quartz countertops throughout. Upstairs, you’ll find two impressive primary suites, each with walk-in closets and private ensuites—one with a luxurious 5-piece bath and dual sinks, the other with a stylish 3-piece bath. The third level includes a loft with patio doors leading to a spectacular rooftop terrace, while the finished basement is perfect for guests or a nanny suite, complete with a kitchen sink, island, refrigerator, and 3-piece bath. Pet-friendly and impeccably maintained, this exceptional home is a must see! (id:66605)
The details
Room by room
| Room | Level | Size |
|---|---|---|
| Living room | Main level | 13'7" × 10'3" |
| Dining room | Main level | 10'9" × 8' |
| Kitchen | Main level | 10'9" × 8'11" |
| Family room | Basement | 21'3" × 11'10" |
| Primary Bedroom | Upper Level | 12'9" × 10'10" |
| Bedroom 2 | Upper Level | 12'2" × 9'10" |
| Second Kitchen | Basement | 9'3" × 7'6" |
| Utility room | Basement | 8' × 7'2" |
| Office | Upper Level | 14'4" × 16'5" |
Converted from the metric MLS® feed; sizes are approximate.
Nearby
Active listings in Hazeldean within 25% of this asking price, newest first — the quickest read on what else your budget buys here.
3 bd2 ba1,020 ft²$475/ft²
E4510428 · Courtesy of RE/MAX Elite
REALTOR.ca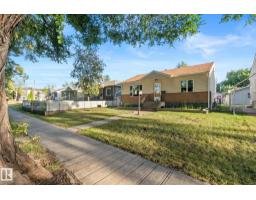
3 bd2 ba957 ft²$486/ft²
E4506790 · Courtesy of Century 21 Masters
REALTOR.ca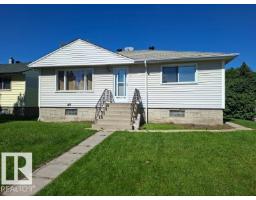
5 bd2 ba1,064 ft²$446/ft²
E4506353 · Courtesy of One Percent Realty
REALTOR.ca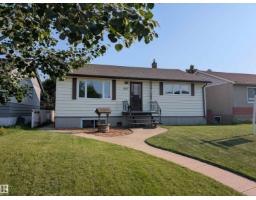
4 bd2 ba1,002 ft²$448/ft²
E4501092 · Courtesy of MaxWell Polaris
REALTOR.ca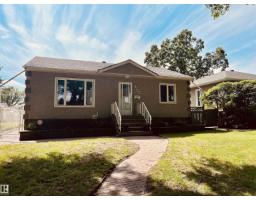
3 bd2 ba950 ft²$553/ft²
E4498876 · Courtesy of MaxWell Progressive
REALTOR.caChristopher Peel · REALTOR®
MaxWell® Polaris
This website is operated by Christopher Peel, REALTOR®, of MaxWell Polaris, Edmonton, Alberta — the brokerage responsible for this website.

The listing data above is provided under copyright by the Canadian Real Estate Association (CREA). The listing data is deemed reliable but is not guaranteed accurate by CREA nor BestYEGHomes.
Listing information last updated on October 14, 2026 at 3:10 p.m. MT.
$474,900
MLS® E4511922