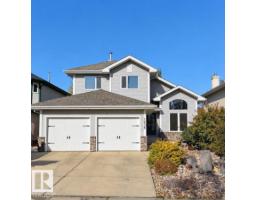
 New
$707,888
444 bd3+1 ba2,190 ft²$323/ft²
1036 Holgate Pl NW NW
HouseHaddow1 day ago
E4512864 · Courtesy of Sterling Real Estate
REALTOR.ca$680,000
4 bd3 ba1,870 ft²$364/ft²
MLS® E4511519 · Courtesy of RE/MAX Excellence · View on REALTOR.ca
A two-storey house in Haddow, built 2002 with 4 bedrooms and 3 baths across 1,870 ft² — $364 per square foot. Listed 12 days ago.
From the listing
Bright spacious open concept bilevel is nestled on a quiet street in the ever popular neighborhood of Haddow/Riverside. Steps to park/playground, dry pond park and the river valley/ravine. Soaring ceilings & natural light fill the rooms. 3 bedrooms w/the vaulted primary bedroom upstairs featuring a walk in closet & full ensuite w/jacuzzi & separate tiled shower. Huge maple kitchen w/an island, corner pantry & an abundance of cabinetry overlooking the dining area & Great rm. Main flr living rm & laundry. Upgrades include gas fireplace, lots of hardwood flooring, stucco exterior & iron railing. 1870 sf plus the finished lower level gives almost 3200 sf of living space. The open bsmt has 9’ ceilings & oversized windows. Bedroom & a 3rd full bathroom. Oversized 22x20 dbl garage, new A/C w/permit 2025, new shingles June 2026, newer 50 gallon hot water tank, high efficiency F/A approx. 5 years (serviced annually). Fridge & stove was replaced around 2012. 10x12 deck for outdoor entertaining. Fenced yard. (id:66605)
The details
Room by room
| Room | Level | Size |
|---|---|---|
| Living room | Main level | 17'11" × 13'11" |
| Dining room | Main level | 12'8" × 10'11" |
| Kitchen | Main level | 15' × 12'8" |
| Family room | Main level | 13'1" × 11'3" |
| Primary Bedroom | Upper Level | 17'6" × 13' |
| Bedroom 2 | Main level | 12'7" × 10'6" |
| Bedroom 3 | Main level | 11'6" × 10' |
| Bedroom 4 | Basement | 13'10" × 9'10" |
| Laundry room | Main level | 6'9" × 6' |
| Recreation room | Basement | 25'5" × 21' |
| Utility room | Basement | 13'3" × 10'5" |
Converted from the metric MLS® feed; sizes are approximate.
Nearby
Active listings in Haddow within 25% of this asking price, newest first — the quickest read on what else your budget buys here.
New4 bd3+1 ba2,190 ft²$323/ft²
E4512864 · Courtesy of Sterling Real Estate
REALTOR.ca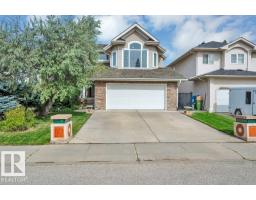
3 bd2+1 ba2,526 ft²$296/ft²
E4508227 · Courtesy of RE/MAX Elite
REALTOR.ca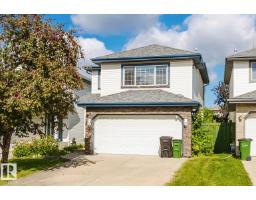
3 bd2+1 ba1,602 ft²$325/ft²
E4508182 · Courtesy of Mozaic Realty Group
REALTOR.ca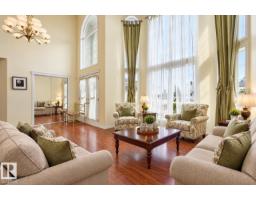
5 bd3+1 ba2,428 ft²$329/ft²
E4507976 · Courtesy of RE/MAX Excellence
REALTOR.ca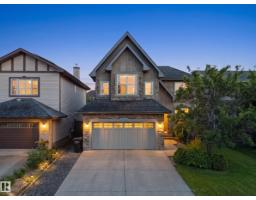
5 bd3+1 ba2,272 ft²$330/ft²
E4505879 · Courtesy of Latitude Real Estate Group
REALTOR.caChristopher Peel · REALTOR®
MaxWell® Polaris
This website is operated by Christopher Peel, REALTOR®, of MaxWell Polaris, Edmonton, Alberta — the brokerage responsible for this website.

The listing data above is provided under copyright by the Canadian Real Estate Association (CREA). The listing data is deemed reliable but is not guaranteed accurate by CREA nor BestYEGHomes.
Listing information last updated on October 14, 2026 at 6:00 a.m. MT.
$680,000
MLS® E4511519