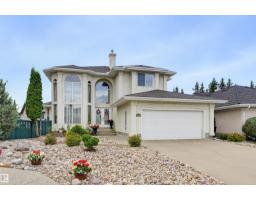
 New
New$850,000
465 bd3+1 ba2,428 ft²$350/ft²
1222 Haliburton Cl NW
HouseHaddow6 days ago
E4507976 · Courtesy of RE/MAX Excellence
REALTOR.ca$748,800
3 bd2+1 ba2,526 ft²$296/ft²
MLS® E4508227 · Courtesy of RE/MAX Elite · View on REALTOR.ca
A two-storey house in Haddow, built 2002 with 3 bedrooms and 2+1 baths across 2,526 ft² — $296 per square foot. Listed 5 days ago.
BestYEGHomes estimate
Moderate range$742,000
City of Edmonton assessment: $720,000
An independent estimate by our valuation model, built from City of Edmonton assessment data and local market analysis (updated September 2026). It is our own analysis — not part of the MLS® listing, not provided by the listing brokerage, and not an appraisal.
Recent sold prices sharpen this number, and by MLS® rules they can’t be shown here. Ask us for the full report →
From the listing
Custom built for present owners by Kimberley Homes. The special feature of this lovely home is the WALK-OUT BASEMENT ready for future development. Great location in a QUIET CRESCENT with only local traffic. Perfect for a family with young children. Spacious open design with big windows allowing plenty of natural light into the home, 9' ceilings on main floor & basement, hardwood floors on main floor, living room with gas fireplace, formal dining room for those special family celebrations, den/home office & 2 pce guest bathroom. The large kitchen with breakfast nook overlooking the yard has stainless steel appliances including 2 built-in ovens & a gas counter top stove, island & WALK-THROUGH pantry. The laundry room by the back door leads to the garage. Three bedrooms upstairs plus a bonus room, the primary bedroom has a 5 pce ensuite with a steam shower. A great family friendly neighbourhood near walking trails & within easy access to shopping, Whitemud Fwy & A. Henday Dr. Move in before the snow flies! (id:66605)
The details
Room by room
| Room | Level | Size |
|---|---|---|
| Living room | Main level | 13'11" × 15'11" |
| Dining room | Main level | 10'11" × 13'11" |
| Kitchen | Main level | 15'5" × 15'4" |
| Den | Main level | 10' × 9'11" |
| Primary Bedroom | Upper Level | 15'7" × 13'4" |
| Bedroom 2 | Upper Level | 9'11" × 11'3" |
| Bedroom 3 | Upper Level | 12'5" × 9'11" |
| Bonus Room | Upper Level | 19'11" × 17'5" |
Converted from the metric MLS® feed; sizes are approximate.
Nearby
Active listings in Haddow within 25% of this asking price, newest first — the quickest read on what else your budget buys here.
New5 bd3+1 ba2,428 ft²$350/ft²
E4507976 · Courtesy of RE/MAX Excellence
REALTOR.ca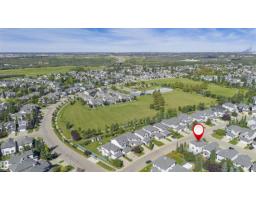
3 bd3+1 ba1,722 ft²$328/ft²
E4507075 · Courtesy of Century 21 Masters
REALTOR.ca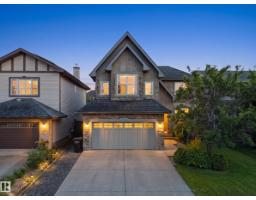
5 bd3+1 ba2,272 ft²$330/ft²
E4505879 · Courtesy of Latitude Real Estate Group
REALTOR.caOwn a home nearby?
A new listing in Haddow is a live data point for every home around it. Get an honest estimate for yours, anchored on City of Edmonton assessment data.
What’s my home worth?Christopher Peel · REALTOR®
MaxWell® Polaris
This website is operated by Christopher Peel, REALTOR®, of MaxWell Polaris, Edmonton, Alberta — the brokerage responsible for this website.

The listing data above is provided under copyright by the Canadian Real Estate Association (CREA). The listing data is deemed reliable but is not guaranteed accurate by CREA nor BestYEGHomes.
Listing information last updated on September 14, 2026 at 12:20 a.m. MT.
$748,800
MLS® E4508227