 New
New$748,800
603 bd2+1 ba2,526 ft²$296/ft²
739 Haliburton Cr NW
HouseHaddow4 days ago
E4508227 · Courtesy of RE/MAX Elite
REALTOR.ca$850,000
5 bd3+1 ba2,428 ft²$350/ft²
MLS® E4507976 · Courtesy of RE/MAX Excellence · View on REALTOR.ca
A two-storey house in Haddow, built 2002 with 5 bedrooms and 3+1 baths across 2,428 ft² — $350 per square foot. Listed 5 days ago.
BestYEGHomes estimate
Moderate range$903,000
City of Edmonton assessment: $880,500
An independent estimate by our valuation model, built from City of Edmonton assessment data and local market analysis (updated September 2026). It is our own analysis — not part of the MLS® listing, not provided by the listing brokerage, and not an appraisal.
Recent sold prices sharpen this number, and by MLS® rules they can’t be shown here. Ask us for the full report →
From the listing
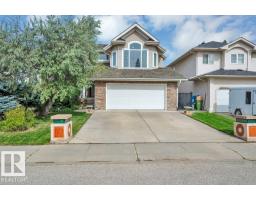
Nestled in a quiet cul-de-sac near parks & river valley trails, this well maintained Hillview Home offers natural light & beautiful curb appeal with a stucco exterior & mature landscaping. Step inside to soaring ceilings & walls of windows. The formal living room showcases dramatic 18' windows & flows into the dining room (perfect for family gatherings). The bright kitchen features abundant white cabinetry, pantry & island, opening to the breakfast nook & inviting family room with vaulted ceiling, gas fireplace, wet bar, & backyard views. A main floor bedroom, & guest bath add flexibility. Upstairs, a sunny loft complements 3 bedrooms, including an impressive primary retreat with dbl-sided fireplace, W/I closet & 5-pc ensuite with soaker tub. Bright WALKOUT BASEMENT with in-floor heating offers an addl bedroom, 4-pc bath & large rec room. Beautiful backyard with fruit trees. A/C & double attached garage. Walk to parks, skating rink, with quick access to schools & the Rec Centre, Henday & Whitemud! (id:66605)
The details
Room by room
| Room | Level | Size |
|---|---|---|
| Living room | Main level | 13' × 11' |
| Dining room | Main level | 15' × 12' |
| Kitchen | Main level | 12'10" × 12'5" |
| Family room | Main level | 14'5" × 13'9" |
| Primary Bedroom | Upper Level | 13' × 11'11" |
| Bedroom 2 | Upper Level | 12'6" × 10'5" |
| Bedroom 3 | Upper Level | 11'11" × 11'7" |
| Bedroom 4 | Main level | 10'3" × 8'11" |
| Bonus Room | Upper Level | 10'11" × 8'1" |
| Bedroom 5 | Basement | 14'3" × 14'1" |
| Recreation room | Basement | 33'8" × 14'6" |
Converted from the metric MLS® feed; sizes are approximate.
Nearby
Active listings in Haddow within 25% of this asking price, newest first — the quickest read on what else your budget buys here.
New3 bd2+1 ba2,526 ft²$296/ft²
E4508227 · Courtesy of RE/MAX Elite
REALTOR.ca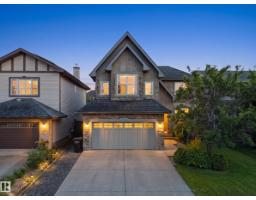
5 bd3+1 ba2,272 ft²$330/ft²
E4505879 · Courtesy of Latitude Real Estate Group
REALTOR.caOwn a home nearby?
A new listing in Haddow is a live data point for every home around it. Get an honest estimate for yours, anchored on City of Edmonton assessment data.
What’s my home worth?Christopher Peel · REALTOR®
MaxWell® Polaris
This website is operated by Christopher Peel, REALTOR®, of MaxWell Polaris, Edmonton, Alberta — the brokerage responsible for this website.

The listing data above is provided under copyright by the Canadian Real Estate Association (CREA). The listing data is deemed reliable but is not guaranteed accurate by CREA nor BestYEGHomes.
Listing information last updated on September 14, 2026 at 12:20 a.m. MT.
$850,000
MLS® E4507976