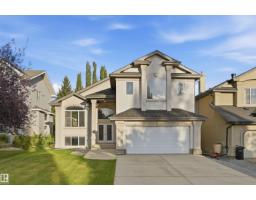
$680,000
524 bd3 ba1,870 ft²$364/ft²
764 Haliburton Cr NW
HouseHaddow16 days ago
E4511519 · Courtesy of RE/MAX Excellence
REALTOR.ca$707,888
4 bd3+1 ba2,190 ft²$323/ft²
MLS® E4512864 · Courtesy of Sterling Real Estate · View on REALTOR.ca
A house in Haddow, built 1999 with 4 bedrooms and 3+1 baths across 2,190 ft² — $323 per square foot. Listed 4 days ago.
From the listing
Welcome to this immaculate 1.5 storey home in desirable Haddow, nestled on a quiet cul-de-sac. Offering 4 bedrooms plus den, 3.5 baths, this home features a grand 16-ft foyer, formal dining room, inviting living and family rooms with gas fireplace, a well-appointed kitchen with granite countertops, stainless steel appliances, ample cabinetry, and pantry. The upper-level primary retreat boasts a fireplace, walk-in closet, and 5-piece ensuite. The fully finished basement includes an additional bedroom, media room, recreation room, 4-piece bath. Enjoy a heated double attached garage with hot & cold water connections. Upgrades include 50-year-rated roof shingles (2017), extensive LED lighting, a 75-gallon hot water tank, European tilt-and-turn windows, updated doors, refreshed kitchen and bathroom finishes (2018). Close to parks, green spaces, River Valley trails, Riverbend Square, Whitemud Drive, Anthony Henday Drive, and public, Catholic, and private schools. A perfect blend of space, privacy, and comfort. (id:66605)
The details
Room by room
| Room | Level | Size |
|---|---|---|
| Living room | Main level | — |
| Dining room | Main level | — |
| Kitchen | Main level | — |
| Family room | Main level | — |
| Den | Main level | — |
| Primary Bedroom | Upper Level | — |
| Bedroom 2 | Upper Level | — |
| Bedroom 3 | Upper Level | — |
| Bedroom 4 | Lower level | — |
| Games room | Lower level | — |
| Laundry room | Main level | — |
Converted from the metric MLS® feed; sizes are approximate.
Nearby
Active listings in Haddow within 25% of this asking price, newest first — the quickest read on what else your budget buys here.
4 bd3 ba1,870 ft²$364/ft²
E4511519 · Courtesy of RE/MAX Excellence
REALTOR.ca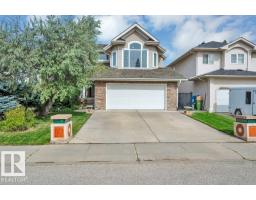
3 bd2+1 ba2,526 ft²$296/ft²
E4508227 · Courtesy of RE/MAX Elite
REALTOR.ca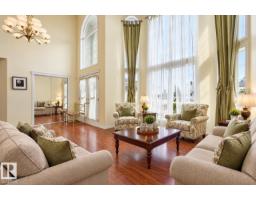
5 bd3+1 ba2,428 ft²$329/ft²
E4507976 · Courtesy of RE/MAX Excellence
REALTOR.ca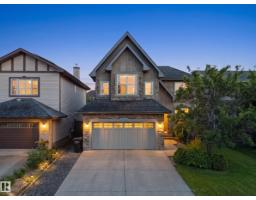
5 bd3+1 ba2,272 ft²$330/ft²
E4505879 · Courtesy of Latitude Real Estate Group
REALTOR.caChristopher Peel · REALTOR®
MaxWell® Polaris
This website is operated by Christopher Peel, REALTOR®, of MaxWell Polaris, Edmonton, Alberta — the brokerage responsible for this website.

The listing data above is provided under copyright by the Canadian Real Estate Association (CREA). The listing data is deemed reliable but is not guaranteed accurate by CREA nor BestYEGHomes.
Listing information last updated on October 18, 2026 at 12:30 a.m. MT.
$707,888
MLS® E4512864