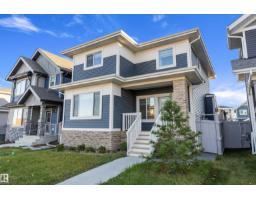
 New
New$699,000
564 bd3+1 ba1,947 ft²$359/ft²
6333 Greenaway Av NW
HouseGriesbach2 days ago
E4513128 · Courtesy of RE/MAX Elite
REALTOR.ca$589,900
4 bd3+1 ba1,971 ft²$299/ft²
MLS® E4504370 · Courtesy of RE/MAX Professionals · View on REALTOR.ca
A two-storey house in Griesbach, built 2004 with 4 bedrooms and 3+1 baths across 1,971 ft² — $299 per square foot. Listed 60 days ago.
From the listing
Located in Griesbach, this beautiful fully upgraded 1971 sq ft, 2 storey home awaits your visit. Just walking distance away from all your family's needs; schools, parks, playgrounds, bus services and shopping at Northgate or Namao Centre, the Griesbach neighborhood is fabulous! This 4 bedroom home offers 3.5 baths, the main floor has hardwood throughout, spacious kitchen w/ large island quartz countertops, plenty of cupboard space and a large walk in pantry. The primary ensuite provides a soaker tub, stand up shower, vanity with make-up desk, full mirror and large walk-in closet. This home also has a fully finished basement with lots of room for a big family or entertaining with a huge rec room, 4th bedroom and full bath. The backyard has covered deck, cement firepit area and a beautiful landscaped yard. 2x6 construction with hardie board siding and huge veranda front porch. Double detached garage with back lane access round out this fantastic home! (id:66605)
The details
Room by room
| Room | Level | Size |
|---|---|---|
| Primary Bedroom | Upper Level | — |
| Bedroom 2 | Upper Level | — |
| Bedroom 3 | Upper Level | — |
| Bedroom 4 | Basement | — |
Converted from the metric MLS® feed; sizes are approximate.
Nearby
Active listings in Griesbach within 25% of this asking price, newest first — the quickest read on what else your budget buys here.
New4 bd3+1 ba1,947 ft²$359/ft²
E4513128 · Courtesy of RE/MAX Elite
REALTOR.ca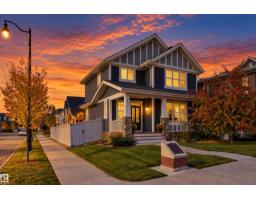 New
New4 bd3+1 ba1,815 ft²$347/ft²
E4512979 · Courtesy of Century 21 Masters
REALTOR.ca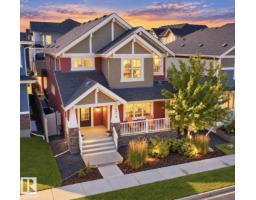
4 bd3+1 ba2,108 ft²$327/ft²
E4512229 · Courtesy of RE/MAX Excellence
REALTOR.ca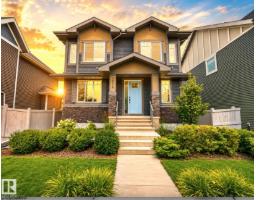
3 bd2+1 ba2,185 ft²$311/ft²
E4510774 · Courtesy of MaxWell Progressive
REALTOR.ca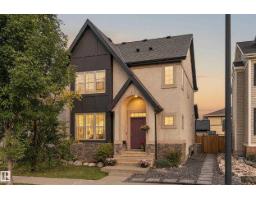
5 bd3+1 ba1,751 ft²$340/ft²
E4510656 · Courtesy of Exp Realty
REALTOR.ca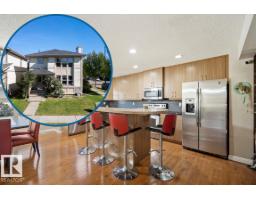
3 bd2+1 ba1,839 ft²$299/ft²
E4510374 · Courtesy of REMAX River City
REALTOR.caChristopher Peel · REALTOR®
MaxWell® Polaris
This website is operated by Christopher Peel, REALTOR®, of MaxWell Polaris, Edmonton, Alberta — the brokerage responsible for this website.

The listing data above is provided under copyright by the Canadian Real Estate Association (CREA). The listing data is deemed reliable but is not guaranteed accurate by CREA nor BestYEGHomes.
Listing information last updated on October 16, 2026 at 2:30 p.m. MT.
$589,900
MLS® E4504370