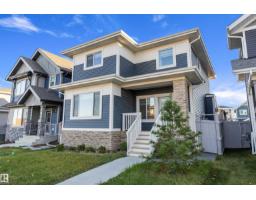
 New
$699,000
564 bd3+1 ba1,947 ft²$359/ft²
6333 Greenaway Av NW
HouseGriesbach2 days ago
E4513128 · Courtesy of RE/MAX Elite
REALTOR.ca$594,900
5 bd3+1 ba1,751 ft²$340/ft²
MLS® E4510656 · Courtesy of Exp Realty · View on REALTOR.ca
A two-storey house in Griesbach, built 2005 with 5 bedrooms and 3+1 baths across 1,751 ft² — $340 per square foot. Listed 20 days ago.
From the listing
So much character in this home and neigbourhood. This Tudor-style home is in the heart of Griesbach. This gorgeous 2-storey offers 1,751 sq ft above grade plus a fully developed basement, with 5!? bedrooms and 3.5 baths. The main floor centers on a double-sided fireplace shared by the living and dining rooms, with a bright kitchen, walk-in pantry, mudroom and 2-piece bath. Upstairs, the primary suite has a walk-in closet and 4-piece ensuite, joined by two more bedrooms and a full bath. The lower level adds a large rec room, two more bedrooms, a 4-piece bath, laundry and storage. Outside, a fully fenced yard leads to a double detached garage off the paved lane. Griesbach puts you close to parks and trails, Major-General Griesbach School, shopping, transit and quick access to the Anthony Henday. This home is warm and welcoming, and I'm not just talking about the great furnace and gas fireplace. See the links below for more information! (id:66605)
The details
Room by room
| Room | Level | Size |
|---|---|---|
| Living room | Main level | 16'4" × 18'3" |
| Dining room | Main level | 11'10" × 11'9" |
| Kitchen | Main level | 13'5" × 13'3" |
| Family room | Basement | 15'9" × 23'9" |
| Primary Bedroom | Upper Level | 12'5" × 11'11" |
| Bedroom 2 | Upper Level | 11'9" × 9'3" |
| Bedroom 3 | Upper Level | 10'2" × 13' |
| Bedroom 4 | Basement | 13'1" × 11'7" |
| Bedroom 5 | Basement | 10'10" × 11'10" |
| Laundry room | Basement | — |
| Utility room | Basement | 6'4" × 7'9" |
| Pantry | Main level | — |
| Mud room | Main level | — |
Converted from the metric MLS® feed; sizes are approximate.
Nearby
Active listings in Griesbach within 25% of this asking price, newest first — the quickest read on what else your budget buys here.
New4 bd3+1 ba1,947 ft²$359/ft²
E4513128 · Courtesy of RE/MAX Elite
REALTOR.ca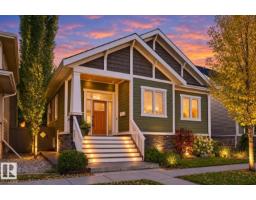 New
5 bd3+1 ba1,931 ft²$383/ft²
E4513010 · Courtesy of MaxWell Challenge Realty
REALTOR.ca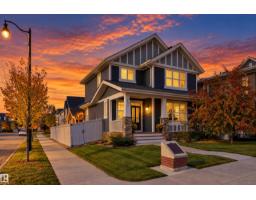 New
4 bd3+1 ba1,815 ft²$347/ft²
E4512979 · Courtesy of Century 21 Masters
REALTOR.ca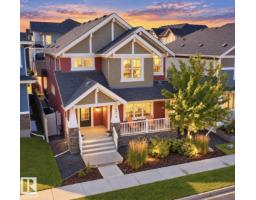
4 bd3+1 ba2,108 ft²$327/ft²
E4512229 · Courtesy of RE/MAX Excellence
REALTOR.ca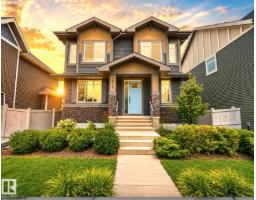
3 bd2+1 ba2,185 ft²$311/ft²
E4510774 · Courtesy of MaxWell Progressive
REALTOR.ca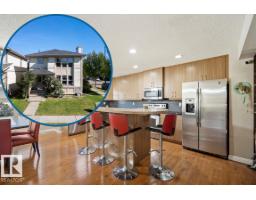
3 bd2+1 ba1,839 ft²$299/ft²
E4510374 · Courtesy of REMAX River City
REALTOR.caChristopher Peel · REALTOR®
MaxWell® Polaris
This website is operated by Christopher Peel, REALTOR®, of MaxWell Polaris, Edmonton, Alberta — the brokerage responsible for this website.

The listing data above is provided under copyright by the Canadian Real Estate Association (CREA). The listing data is deemed reliable but is not guaranteed accurate by CREA nor BestYEGHomes.
Listing information last updated on October 16, 2026 at 2:30 p.m. MT.
$594,900
MLS® E4510656