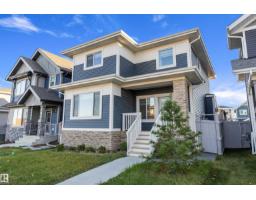
 New
$699,000
564 bd3+1 ba1,947 ft²$359/ft²
6333 Greenaway Av NW
HouseGriesbach3 days ago
E4513128 · Courtesy of RE/MAX Elite
REALTOR.ca$688,800
4 bd3+1 ba2,108 ft²$327/ft²
MLS® E4512229 · Courtesy of RE/MAX Excellence · View on REALTOR.ca
A two-storey house in Griesbach, built 2016 with 4 bedrooms and 3+1 baths across 2,108 ft² — $327 per square foot. Listed 10 days ago.
From the listing
GORGEOUS Former Show Home in GRIESBACH, FULLY FINISHED, A/C, 3 + 1 Bdrms, 3.5 Baths, TONS of UPGRADES, exceptional design & details. The main floor features an OPEN CONCEPT w/9 ft coffered ceilings, Chef's kitchen w/4 stainless steel appliances, O/S island, lots of cabinetry & granite countertops, L/R that is anchored by a beautiful stone-surround gas F/P, a den/office area, generous D/R & plus on the main level there is a 2 PC bath & O/S laundry/mud room. The upper level features a generous size Bonus Room, O/S Primary retreat w/walk-in closet & the 5 PC Upgraded Ensuite plus the 2 addt'l Bdrms, 4pc bath & it doesn’t stop there! The fully finished Bsmt includes a F/R w/ surround sound which is throughtout the home, stylish Butler’s Bar w/fridge & you’ll also find the addt’l 4th bdrm, 4 PC bath & huge storage area. Outside is the private Maintenance free park like yard, a 22 X 22 drywall and insulated O/S Dbl Garage w/windows, computer & telephone outlets. Steps to two lakes and trails! A must to see!! (id:66605)
The details
Room by room
| Room | Level | Size |
|---|---|---|
| Living room | Main level | 15'8" × 17'3" |
| Dining room | Main level | 17'5" × 10'3" |
| Kitchen | Main level | 13'5" × 11'4" |
| Family room | Basement | 15'1" × 16'8" |
| Den | Main level | 11' × 9'7" |
| Primary Bedroom | Upper Level | 14'11" × 15'11" |
| Bedroom 2 | Upper Level | 9'11" × 10'11" |
| Bedroom 3 | Upper Level | 9'11" × 10'11" |
| Bedroom 4 | Lower level | 12'6" × 11'1" |
| Bonus Room | Upper Level | 15'5" × 16'1" |
| Laundry room | Main level | 8'7" × 5'3" |
| Other | Basement | 11' × 20'8" |
Converted from the metric MLS® feed; sizes are approximate.
Nearby
Active listings in Griesbach within 25% of this asking price, newest first — the quickest read on what else your budget buys here.
New4 bd3+1 ba1,947 ft²$359/ft²
E4513128 · Courtesy of RE/MAX Elite
REALTOR.ca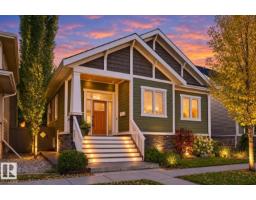 New
5 bd3+1 ba1,931 ft²$383/ft²
E4513010 · Courtesy of MaxWell Challenge Realty
REALTOR.ca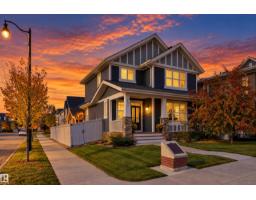 New
4 bd3+1 ba1,815 ft²$347/ft²
E4512979 · Courtesy of Century 21 Masters
REALTOR.ca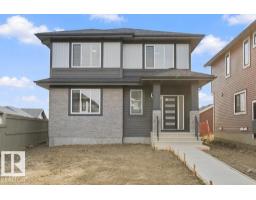
3 bd2+1 ba2,551 ft²$306/ft²
E4512050 · Courtesy of REMAX River City
REALTOR.ca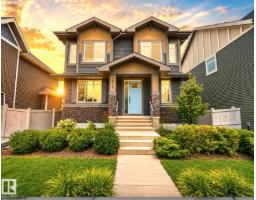
3 bd2+1 ba2,185 ft²$311/ft²
E4510774 · Courtesy of MaxWell Progressive
REALTOR.ca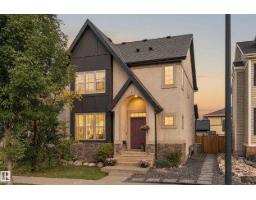
5 bd3+1 ba1,751 ft²$340/ft²
E4510656 · Courtesy of Exp Realty
REALTOR.caChristopher Peel · REALTOR®
MaxWell® Polaris
This website is operated by Christopher Peel, REALTOR®, of MaxWell Polaris, Edmonton, Alberta — the brokerage responsible for this website.

The listing data above is provided under copyright by the Canadian Real Estate Association (CREA). The listing data is deemed reliable but is not guaranteed accurate by CREA nor BestYEGHomes.
Listing information last updated on October 18, 2026 at 12:30 a.m. MT.
$688,800
MLS® E4512229