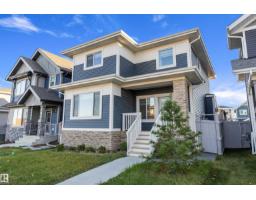
 New
$699,000
564 bd3+1 ba1,947 ft²$359/ft²
6333 Greenaway Av NW
HouseGriesbach3 days ago
E4513128 · Courtesy of RE/MAX Elite
REALTOR.ca$779,900
3 bd2+1 ba2,551 ft²$306/ft²
MLS® E4512050 · Courtesy of REMAX River City · View on REALTOR.ca
A two-storey house in Griesbach, built 2026 with 3 bedrooms and 2+1 baths across 2,551 ft² — $306 per square foot. Listed 11 days ago.
From the listing
Brand-new 2,550 sq ft masterpiece by Finesse Homes! This stunning property blends modern luxury with a highly thoughtful layout. The main level offers both a formal living room and a cozy family room, providing ultimate flexibility for entertaining. At the heart of the home is a chef’s kitchen featuring full built-in appliances and tons of cabinet space.Upstairs, is a versatile bonus room which accompanies 3 spacious bedrooms. The luxurious primary suite features a spa like ensuite with a brilliant architectural twist: direct entrance from the primary walk-in closet into the laundry room for ultimate convenience.The basement includes a separate entrance, offering incredible potential for a future legal suite or guest accommodations. Outside, enjoy a fully finished deck and complete front and back landscaping (seasonal). Parking and storage are a breeze with the rare, highly desirable large back ATTACHED double garage. Experience premium craftsmanship in every detail of this home. (id:66605)
The details
Room by room
| Room | Level | Size |
|---|---|---|
| Living room | Main level | 17'3" × 15'9" |
| Dining room | Main level | 10'10" × 11'9" |
| Kitchen | Main level | 17' × 15'7" |
| Family room | Main level | 16'7" × 14'2" |
| Primary Bedroom | Upper Level | 16'1" × 20' |
| Bedroom 2 | Upper Level | 12'5" × 9'11" |
| Bedroom 3 | Upper Level | 13'5" × 9'10" |
| Bonus Room | Upper Level | 13'5" × 15'7" |
| Laundry room | Upper Level | 6' × 9'9" |
| Mud room | Main level | 10'4" × 4'5" |
Converted from the metric MLS® feed; sizes are approximate.
Nearby
Active listings in Griesbach within 25% of this asking price, newest first — the quickest read on what else your budget buys here.
New4 bd3+1 ba1,947 ft²$359/ft²
E4513128 · Courtesy of RE/MAX Elite
REALTOR.ca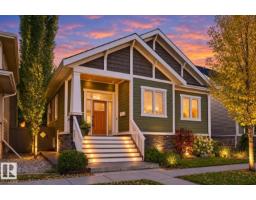 New
5 bd3+1 ba1,931 ft²$383/ft²
E4513010 · Courtesy of MaxWell Challenge Realty
REALTOR.ca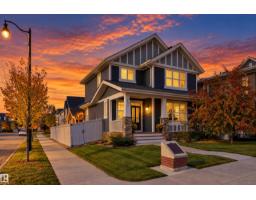 New
4 bd3+1 ba1,815 ft²$347/ft²
E4512979 · Courtesy of Century 21 Masters
REALTOR.ca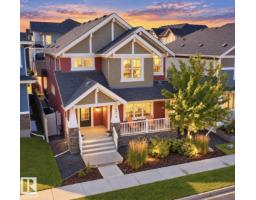
4 bd3+1 ba2,108 ft²$327/ft²
E4512229 · Courtesy of RE/MAX Excellence
REALTOR.ca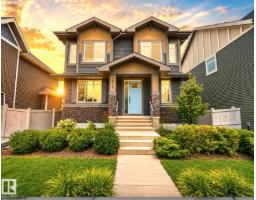
3 bd2+1 ba2,185 ft²$311/ft²
E4510774 · Courtesy of MaxWell Progressive
REALTOR.ca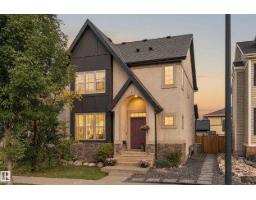
5 bd3+1 ba1,751 ft²$340/ft²
E4510656 · Courtesy of Exp Realty
REALTOR.caChristopher Peel · REALTOR®
MaxWell® Polaris
This website is operated by Christopher Peel, REALTOR®, of MaxWell Polaris, Edmonton, Alberta — the brokerage responsible for this website.

The listing data above is provided under copyright by the Canadian Real Estate Association (CREA). The listing data is deemed reliable but is not guaranteed accurate by CREA nor BestYEGHomes.
Listing information last updated on October 18, 2026 at 12:30 a.m. MT.
$779,900
MLS® E4512050