 New
$738,888
755 bd3+1 ba1,931 ft²$383/ft²
2327 Frezenberg Av NW
HouseGriesbach3 days ago
E4513010 · Courtesy of MaxWell Challenge Realty
REALTOR.ca$699,000
4 bd3+1 ba1,947 ft²$359/ft²
MLS® E4513128 · Courtesy of RE/MAX Elite · View on REALTOR.ca
A two-storey house in Griesbach, built 2023 with 4 bedrooms and 3+1 baths across 1,947 ft² — $359 per square foot. Listed 3 days ago.
From the listing
Welcome to this BEAUTIFUL & FULLY DEVELOPED home in Griesbach featuring a LEGAL BASEMENT SUITE with separate SIDE ENTRANCE. Bright foyer features a central staircase, DEN/OFFICE & a 2 pc. bathroom. Open concept main floor with tons of natural light, VINYL PLANK flooring & linear fireplace. CONTEMPORARY ISLAND KITCHEN with white cabinets, stainless steel appliances, quartz countertops, generous sized pantry & a DINING AREA. A mudroom plus access to the yard & detached garage completes the main floor. Up to the 3 bedrooms, 4pc. main bathroom and a convenient laundry room. Lovely PRIMARY SUITE features a walk-in closet & a 5 pc. ensuite with a soaker tub & separate shower. Fully finished lower level featuring ONE BEDROOM SUITE, kitchen with stainless steel appliances, laundry, 3 pc. bathroom plus utility & storage room. Lovely front porch & a south facing backyard with low maintenance landscaping, fence plus a double detached garage. Great location minutes to schools, parks & all the amenities! (id:66605)
The details
Room by room
| Room | Level | Size |
|---|---|---|
| Living room | Main level | 16'8" × 15'3" |
| Dining room | Main level | 9'5" × 10' |
| Kitchen | Main level | 14'1" × 12'2" |
| Den | Main level | 10'1" × 12'6" |
| Primary Bedroom | Upper Level | 16'1" × 14'5" |
| Bedroom 2 | Upper Level | 10'6" × 12'4" |
| Bedroom 3 | Upper Level | 10'5" × 12'4" |
| Bedroom 4 | Basement | 14'8" × 10'11" |
| Second Kitchen | Basement | 9'2" × 8'4" |
| Utility room | Basement | — |
| Laundry room | Upper Level | 7' × 8'3" |
| Laundry room | Basement | 3'1" × 8'7" |
Converted from the metric MLS® feed; sizes are approximate.
Nearby
Active listings in Griesbach within 25% of this asking price, newest first — the quickest read on what else your budget buys here.
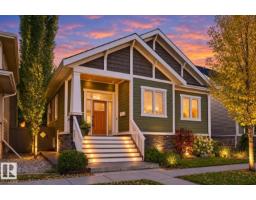
New5 bd3+1 ba1,931 ft²$383/ft²
E4513010 · Courtesy of MaxWell Challenge Realty
REALTOR.ca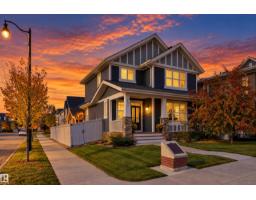 New
4 bd3+1 ba1,815 ft²$347/ft²
E4512979 · Courtesy of Century 21 Masters
REALTOR.ca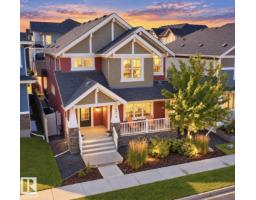
4 bd3+1 ba2,108 ft²$327/ft²
E4512229 · Courtesy of RE/MAX Excellence
REALTOR.ca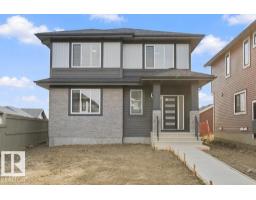
3 bd2+1 ba2,551 ft²$306/ft²
E4512050 · Courtesy of REMAX River City
REALTOR.ca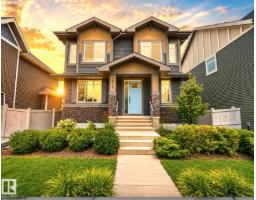
3 bd2+1 ba2,185 ft²$311/ft²
E4510774 · Courtesy of MaxWell Progressive
REALTOR.ca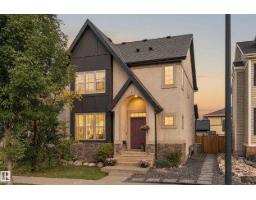
5 bd3+1 ba1,751 ft²$340/ft²
E4510656 · Courtesy of Exp Realty
REALTOR.caChristopher Peel · REALTOR®
MaxWell® Polaris
This website is operated by Christopher Peel, REALTOR®, of MaxWell Polaris, Edmonton, Alberta — the brokerage responsible for this website.

The listing data above is provided under copyright by the Canadian Real Estate Association (CREA). The listing data is deemed reliable but is not guaranteed accurate by CREA nor BestYEGHomes.
Listing information last updated on October 18, 2026 at 12:30 a.m. MT.
$699,000
MLS® E4513128