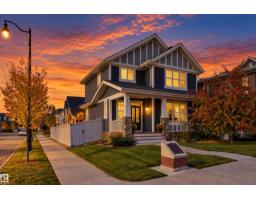
 New
New$629,800
524 bd3+1 ba1,815 ft²$347/ft²
293 Griesbach Rd NW
HouseGriesbach3 days ago
E4512979 · Courtesy of Century 21 Masters
REALTOR.ca$549,900
3 bd3+1 ba1,520 ft²$362/ft²
MLS® E4501125 · Courtesy of Royal Lepage Arteam Realty · View on REALTOR.ca
A two-storey house in Griesbach, built 2013 with 3 bedrooms and 3+1 baths across 1,520 ft² — $362 per square foot. Listed 80 days ago.
From the listing
Welcome to this immaculate, move-in-ready home in the award-winning community of Griesbach, ideally situated close to shopping, parks, & scenic walking trails. The thoughtfully designed main floor features a bright living room, dining area, modern kitchen with a raised island & breakfast nook, a private den, and a convenient laundry room. Upstairs, you'll find three spacious bedrooms, a full bathroom, & a generous primary suite complete with a walk-in closet & private ensuite. The fully finished basement provides even more living space with a large family room & an additional full bathroom—perfect for entertaining, relaxing, or accommodating guests. Outside, the property is fully landscaped & fenced, making it move-in ready. Additional features include: BRAND NEW VINYL FLOORING, central air conditioning, custom shutters throughout, an insulated & drywalled double garage, stainless steel appliances, washer & dryer, & a professionally finished basement. Exceptional value in a move-in-ready home. (id:66605)
The details
Room by room
| Room | Level | Size |
|---|---|---|
| Living room | Main level | 20'7" × 12'2" |
| Dining room | Main level | 10'10" × 9'2" |
| Kitchen | Main level | 13' × 10'11" |
| Den | Main level | 9'8" × 9'5" |
| Primary Bedroom | Upper Level | 11'9" × 12'4" |
| Bedroom 2 | Upper Level | 10'11" × 8'11" |
| Bedroom 3 | Upper Level | 9'10" × 8'10" |
| Recreation room | Basement | 19'5" × 14'1" |
| Laundry room | Main level | 9'9" × 5'4" |
Converted from the metric MLS® feed; sizes are approximate.
Nearby
Active listings in Griesbach within 25% of this asking price, newest first — the quickest read on what else your budget buys here.
New4 bd3+1 ba1,815 ft²$347/ft²
E4512979 · Courtesy of Century 21 Masters
REALTOR.ca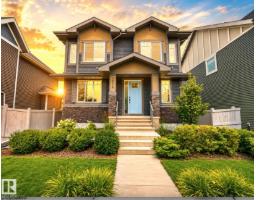
3 bd2+1 ba2,185 ft²$311/ft²
E4510774 · Courtesy of MaxWell Progressive
REALTOR.ca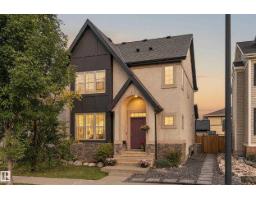
5 bd3+1 ba1,751 ft²$340/ft²
E4510656 · Courtesy of Exp Realty
REALTOR.ca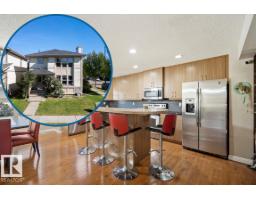
3 bd2+1 ba1,839 ft²$299/ft²
E4510374 · Courtesy of REMAX River City
REALTOR.ca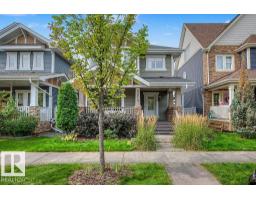
4 bd3+1 ba1,500 ft²$373/ft²
E4506851 · Courtesy of REMAX River City
REALTOR.ca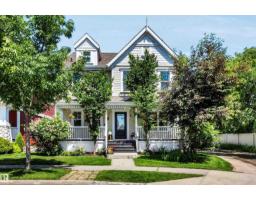
4 bd3+1 ba1,971 ft²$299/ft²
E4504370 · Courtesy of RE/MAX Professionals
REALTOR.caChristopher Peel · REALTOR®
MaxWell® Polaris
This website is operated by Christopher Peel, REALTOR®, of MaxWell Polaris, Edmonton, Alberta — the brokerage responsible for this website.

The listing data above is provided under copyright by the Canadian Real Estate Association (CREA). The listing data is deemed reliable but is not guaranteed accurate by CREA nor BestYEGHomes.
Listing information last updated on October 16, 2026 at 2:30 p.m. MT.
$549,900
MLS® E4501125