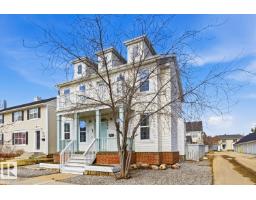
$569,900
344 bd3+1 ba2,208 ft²$258/ft²
9904 144 Av NW
HouseGriesbach8 days ago
E4507395 · Courtesy of RE/MAX Excellence
REALTOR.ca$620,000
4 bd3+1 ba1,500 ft²$413/ft²
MLS® E4506851 · Courtesy of REMAX River City · View on REALTOR.ca
A two-storey house in Griesbach, built 2013 with 4 bedrooms and 3+1 baths across 1,500 ft² — $413 per square foot. Listed 11 days ago.
BestYEGHomes estimate
Moderate range$491,000
City of Edmonton assessment: $502,500
An independent estimate by our valuation model, built from City of Edmonton assessment data and local market analysis (updated September 2026). It is our own analysis — not part of the MLS® listing, not provided by the listing brokerage, and not an appraisal.
Recent sold prices sharpen this number, and by MLS® rules they can’t be shown here. Ask us for the full report →
From the listing
Don't miss this cared for 1500sq.ft. 4 bedroom, 3.5 bathroom character home in desirable Griesbach. It won't take long to notice the many extras in this property including the NuAir system, automatic lights main floor & basement that can be controlled via app/mobile remotes, as well as front and back door cameras. The main floor is open with beautiful hardwood floors, large living room, kitchen with granite, breakfast bar, and pantry, and dining area; also you will appreciate the main floor half bath and laundry room. Upstairs you will find 3 big bedrooms including the primary with ensuite & walk-in closet, and a 4 piece bathroom. The basement is professionally finished with a huge rec room and wet bar, 4th bedroom, and 3 piece bathroom. Outside in the west backing and tastefully landscaped yard you have a large deck and access to the pristine finished double garage. This amazing community is close to all amenities, schools, shopping, transit, restaurants, and makes for very easy commuting. Amazing value! (id:66605)
The details
Room by room
| Room | Level | Size |
|---|---|---|
| Living room | Main level | 13'3" × 15'3" |
| Dining room | Main level | 9'11" × 6'8" |
| Kitchen | Main level | 14'6" × 17'5" |
| Primary Bedroom | Upper Level | 13'2" × 15'10" |
| Bedroom 2 | Upper Level | 10'10" × 10'10" |
| Bedroom 3 | Upper Level | 9'9" × 11'3" |
| Bedroom 4 | Basement | 11'7" × 10'6" |
| Laundry room | Main level | 6'2" × 5'5" |
| Recreation room | Basement | 12'3" × 22'10" |
| Storage | Basement | 2'11" × 4' |
| Utility room | Basement | 7'5" × 10'2" |
Converted from the metric MLS® feed; sizes are approximate.
Nearby
Active listings in Griesbach within 25% of this asking price, newest first — the quickest read on what else your budget buys here.
4 bd3+1 ba2,208 ft²$258/ft²
E4507395 · Courtesy of RE/MAX Excellence
REALTOR.ca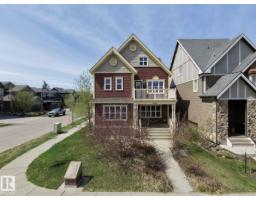
6 bd4 ba2,737 ft²$265/ft²
E4507009 · Courtesy of MaxWell Polaris
REALTOR.ca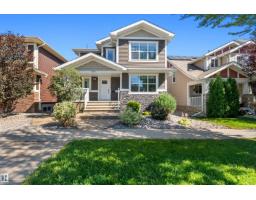
5 bd3+1 ba1,756 ft²$370/ft²
E4505708 · Courtesy of Rimrock Real Estate
REALTOR.ca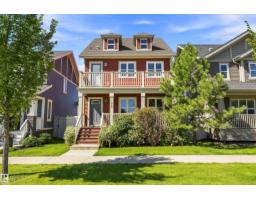
4 bd2+1 ba1,847 ft²$311/ft²
E4504747 · Courtesy of REMAX River City
REALTOR.ca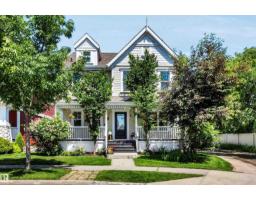
4 bd3+1 ba1,971 ft²$304/ft²
E4504370 · Courtesy of RE/MAX Professionals
REALTOR.ca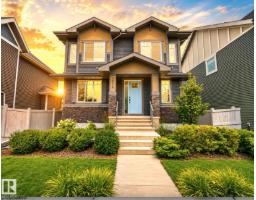
3 bd2+1 ba2,185 ft²$320/ft²
E4502683 · Courtesy of MaxWell Progressive
REALTOR.caOwn a home nearby?
A new listing in Griesbach is a live data point for every home around it. Get an honest estimate for yours, anchored on City of Edmonton assessment data.
What’s my home worth?Christopher Peel · REALTOR®
MaxWell® Polaris
This website is operated by Christopher Peel, REALTOR®, of MaxWell Polaris, Edmonton, Alberta — the brokerage responsible for this website.

The listing data above is provided under copyright by the Canadian Real Estate Association (CREA). The listing data is deemed reliable but is not guaranteed accurate by CREA nor BestYEGHomes.
Listing information last updated on September 12, 2026 at 2:50 p.m. MT.
$620,000
MLS® E4506851