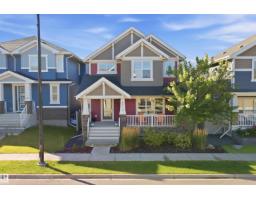
 New
New$719,900
524 bd3+1 ba2,108 ft²$342/ft²
6917 Johnnie Caine Wy NW
HouseGriesbach2 days ago
E4509255 · Courtesy of RE/MAX Excellence
REALTOR.ca$649,900
5 bd3+1 ba1,756 ft²$370/ft²
MLS® E4505708 · Courtesy of Rimrock Real Estate · View on REALTOR.ca
A two-storey house in Griesbach, built 2017 with 5 bedrooms and 3+1 baths across 1,756 ft² — $370 per square foot. Listed 24 days ago.
BestYEGHomes estimate
Tight range$586,000
City of Edmonton assessment: $579,500
An independent estimate by our valuation model, built from City of Edmonton assessment data and local market analysis (updated September 2026). It is our own analysis — not part of the MLS® listing, not provided by the listing brokerage, and not an appraisal.
Recent sold prices sharpen this number, and by MLS® rules they can’t be shown here. Ask us for the full report →
From the listing
Welcome to this fully finished custom built gem featuring 5 bedrooms & 3.5 baths in the heart of Griesbach. Conveniently located steps from Griesbach Central Hill Park & Community Garden with three ponds nearby, this lovely home is positioned perfectly. This immaculate & open-concept home has been freshly painted & has laminate flooring, granite countertops, large windows with stylish blinds, A/C & more. Its private side entrance takes you to its separate lower level living area with a full kitchen, bedroom, full bathroom & its own washer & dryer. An oversized 24x22 insulated double garage is complimented by a rear RV parking pad with ample parking for added value and convenience. Beautiful landscaping & a rare concrete rear deck area create a stylish, low-maintenance outdoor space perfect for relaxing or entertaining guests. An exceptional opportunity for investors or anyone looking for a long-term family home in one of Edmonton’s most desirable & award-winning communities. Welcome home! (id:66605)
The details
Room by room
| Room | Level | Size |
|---|---|---|
| Living room | Main level | — |
| Dining room | Main level | — |
| Kitchen | Main level | — |
| Den | Main level | — |
| Primary Bedroom | Upper Level | — |
| Bedroom 2 | Upper Level | — |
| Bedroom 3 | Upper Level | — |
| Bedroom 4 | Lower level | — |
| Bedroom 5 | Main level | — |
Converted from the metric MLS® feed; sizes are approximate.
Nearby
Active listings in Griesbach within 25% of this asking price, newest first — the quickest read on what else your budget buys here.
New4 bd3+1 ba2,108 ft²$342/ft²
E4509255 · Courtesy of RE/MAX Excellence
REALTOR.ca
4 bd3+1 ba2,208 ft²$258/ft²
E4507395 · Courtesy of RE/MAX Excellence
REALTOR.ca
6 bd4 ba2,737 ft²$265/ft²
E4507009 · Courtesy of MaxWell Polaris
REALTOR.ca
4 bd3+1 ba1,500 ft²$400/ft²
E4506851 · Courtesy of REMAX River City
REALTOR.ca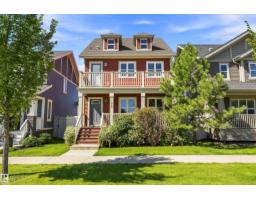
4 bd2+1 ba1,847 ft²$311/ft²
E4504747 · Courtesy of REMAX River City
REALTOR.ca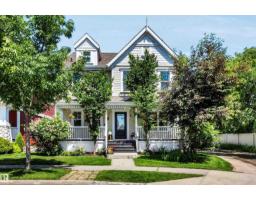
4 bd3+1 ba1,971 ft²$304/ft²
E4504370 · Courtesy of RE/MAX Professionals
REALTOR.caOwn a home nearby?
A new listing in Griesbach is a live data point for every home around it. Get an honest estimate for yours, anchored on City of Edmonton assessment data.
What’s my home worth?Christopher Peel · REALTOR®
MaxWell® Polaris
This website is operated by Christopher Peel, REALTOR®, of MaxWell Polaris, Edmonton, Alberta — the brokerage responsible for this website.

The listing data above is provided under copyright by the Canadian Real Estate Association (CREA). The listing data is deemed reliable but is not guaranteed accurate by CREA nor BestYEGHomes.
Listing information last updated on September 18, 2026 at 12:50 p.m. MT.
$649,900
MLS® E4505708