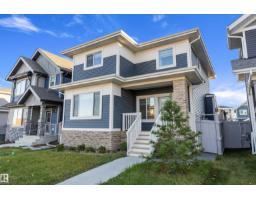
 New
New$699,000
564 bd3+1 ba1,947 ft²$359/ft²
6333 Greenaway Av NW
HouseGriesbach2 days ago
E4513128 · Courtesy of RE/MAX Elite
REALTOR.ca$829,900
6 bd4+1 ba2,237 ft²$371/ft²
MLS® E4501024 · Courtesy of HonestDoor Inc · View on REALTOR.ca
A two-storey house in Griesbach, built 2009 with 6 bedrooms and 4+1 baths across 2,237 ft² — $371 per square foot. Listed 81 days ago.
From the listing
Visit the Listing Brokerage (and/or listing REALTOR®) website to obtain additional information. Welcome to this exceptionally well-maintained Homes by Avi home in the award-winning community of Griesbach. Offering approximately 2,300 sq. ft. above grade plus a fully finished basement, this spacious home features 6 bedrooms, 4.5 bathrooms and plenty of room to live, work and entertain. The bright, open main floor features a beautiful white kitchen with abundant cabinetry and generous counter space. Hardwood floors, upgraded lighting, air conditioning and central vacuum add style, comfort and convenience. Upstairs, you’ll find an exceptionally large primary bedroom, newer carpeting, custom-built closets and a versatile bonus room. A rare feature of this home is that two bedrooms have their own private ensuites, offering added comfort and privacy. The finished basement provides additional bedrooms and living space for guests, recreation, fitness or a home office. (id:66605)
The details
Room by room
| Room | Level | Size |
|---|---|---|
| Living room | Main level | 16' × 13'8" |
| Dining room | Main level | 9'11" × 7'5" |
| Kitchen | Main level | 15'11" × 9'5" |
| Family room | Upper Level | 16'8" × 8'10" |
| Den | Main level | 10'8" × 8'9" |
| Primary Bedroom | Upper Level | 14' × 15'11" |
| Bedroom 2 | Upper Level | 11'2" × 9'8" |
| Bedroom 3 | Basement | 15'11" × 10'1" |
| Bedroom 4 | Basement | 13'2" × 13'1" |
| Bedroom 5 | Upper Level | 12'8" × 10'1" |
| Bedroom 6 | Basement | 15'3" × 8'3" |
| Laundry room | Basement | 12'6" × 4'10" |
Converted from the metric MLS® feed; sizes are approximate.
Nearby
Active listings in Griesbach within 25% of this asking price, newest first — the quickest read on what else your budget buys here.
New4 bd3+1 ba1,947 ft²$359/ft²
E4513128 · Courtesy of RE/MAX Elite
REALTOR.ca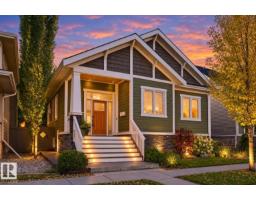 New
New5 bd3+1 ba1,931 ft²$383/ft²
E4513010 · Courtesy of MaxWell Challenge Realty
REALTOR.ca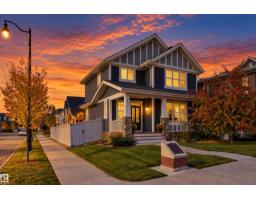 New
New4 bd3+1 ba1,815 ft²$347/ft²
E4512979 · Courtesy of Century 21 Masters
REALTOR.ca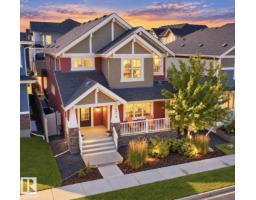
4 bd3+1 ba2,108 ft²$327/ft²
E4512229 · Courtesy of RE/MAX Excellence
REALTOR.ca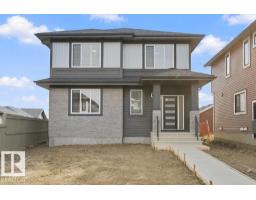
3 bd2+1 ba2,551 ft²$306/ft²
E4512050 · Courtesy of REMAX River City
REALTOR.ca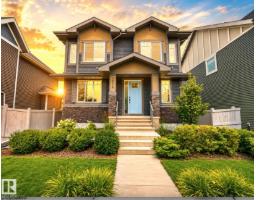
3 bd2+1 ba2,185 ft²$311/ft²
E4510774 · Courtesy of MaxWell Progressive
REALTOR.caChristopher Peel · REALTOR®
MaxWell® Polaris
This website is operated by Christopher Peel, REALTOR®, of MaxWell Polaris, Edmonton, Alberta — the brokerage responsible for this website.

The listing data above is provided under copyright by the Canadian Real Estate Association (CREA). The listing data is deemed reliable but is not guaranteed accurate by CREA nor BestYEGHomes.
Listing information last updated on October 16, 2026 at 2:30 p.m. MT.
$829,900
MLS® E4501024