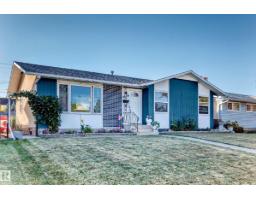
$459,900
484 bd2 ba1,166 ft²$394/ft²
9828 164 St NW
HouseGlenwood (Edmonton)21 days ago
E4510035 · Courtesy of NOW Real Estate Group
REALTOR.ca$459,900
3 bd2+1 ba1,721 ft²$267/ft²
MLS® E4499780 · Courtesy of Exp Realty · View on REALTOR.ca
A two-storey house in Glenwood (Edmonton), built 2018 with 3 bedrooms and 2+1 baths across 1,721 ft² — $267 per square foot. Listed 87 days ago.
From the listing
This is a single family home located in the desirable Glenwood neighbourhood. This stunning modern home boasts: 1700+ sq. ft. with bright and beautiful open-concept living space, 9 ft main ceiling, large windows throughout, luxurious chef-inspired kitchen with high-end cabinets, stainless steel appliances, and quartz countertops. 3 bedrooms, 2.5 bath, laundry room, and spacious master bedroom with walk-in closet and stunning ensuite. Separate side entrance for future legal suite development potential for extra income generation. Easy access to Yellohead Trail, Anthony Henday and close to downtown. (id:66605)
The details
Room by room
| Room | Level | Size |
|---|---|---|
| Living room | Main level | — |
| Dining room | Main level | — |
| Kitchen | Main level | — |
| Primary Bedroom | Upper Level | — |
| Bedroom 2 | Upper Level | — |
| Bedroom 3 | Upper Level | — |
Converted from the metric MLS® feed; sizes are approximate.
Nearby
Active listings in Glenwood within 25% of this asking price, newest first — the quickest read on what else your budget buys here.
4 bd2 ba1,166 ft²$394/ft²
E4510035 · Courtesy of NOW Real Estate Group
REALTOR.ca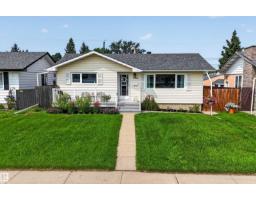
3 bd2 ba947 ft²$449/ft²
E4509795 · Courtesy of Royal LePage Noralta Real Estate
REALTOR.ca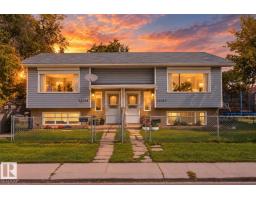
3 bd1+1 ba635 ft²$882/ft²
E4509599 · Courtesy of The Good Real Estate Company
REALTOR.ca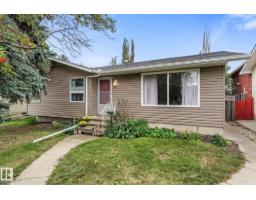
4 bd2 ba1,148 ft²$327/ft²
E4508563 · Courtesy of Exp Realty
REALTOR.ca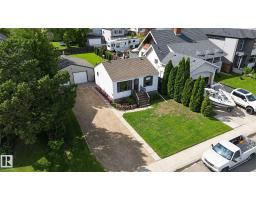
2 bd1 ba592 ft²$642/ft²
E4504132 · Courtesy of MORE Real Estate
REALTOR.ca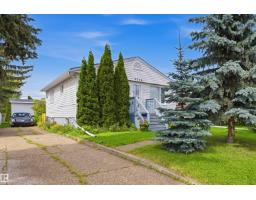
4 bd2 ba901 ft²$498/ft²
E4503998 · Courtesy of Sterling Real Estate
REALTOR.caChristopher Peel · REALTOR®
MaxWell® Polaris
This website is operated by Christopher Peel, REALTOR®, of MaxWell Polaris, Edmonton, Alberta — the brokerage responsible for this website.

The listing data above is provided under copyright by the Canadian Real Estate Association (CREA). The listing data is deemed reliable but is not guaranteed accurate by CREA nor BestYEGHomes.
Listing information last updated on October 14, 2026 at 11:05 p.m. MT.
$459,900
MLS® E4499780