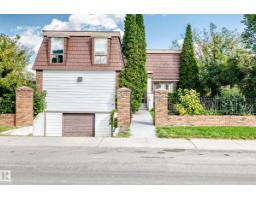
 New
New$539,900
755 bd3+1 ba2,812 ft²$192/ft²
9703 160 St NW
HouseGlenwood (Edmonton)2 days ago
E4509191 · Courtesy of MaxWell Progressive
REALTOR.ca$579,900
3 bd1+1 ba635 ft²$913/ft²
MLS® E4509599 · Courtesy of The Good Real Estate Company · View on REALTOR.ca
A duplex in Glenwood (Edmonton), built 1989 with 3 bedrooms and 1+1 baths across 635 ft² — $913 per square foot. Listed today.
BestYEGHomes estimate
Moderate range$507,000
City of Edmonton assessment: $522,000
An independent estimate by our valuation model, built from City of Edmonton assessment data and local market analysis (updated September 2026). It is our own analysis — not part of the MLS® listing, not provided by the listing brokerage, and not an appraisal.
Recent sold prices sharpen this number, and by MLS® rules they can’t be shown here. Ask us for the full report →
From the listing
Attention Investors!!! RARE side by side bi-level style duplex on a massive 760 sq/meter corner lot being sold together! (16012 & 16014) Both 3 bdrm/2 bath units are approximately 600 sq/ft each with BIG fully fenced individual yards and mature trees. The main floors feature large, south facing windows that bring plenty of light into the living room. Also on the main floor are the U-shaped UPDATED kitchens with SS appliances and dining room with a door direct to the backyard. The laundry room, 2 pc bath and large storage area are also on the main floors. The lower levels offer 3 bedrooms with large windows and a 4 piece bath. Lots of room to park 2 vehicles on the end of the property or plenty of on street parking right in front. Located at 16012/16014-98 Avenue in the mature neighbourhood of Glenwood right across from Glendale Elementary. (id:66605)
The details
Room by room
| Room | Level | Size |
|---|---|---|
| Living room | Main level | 12'1" × 13'6" |
| Dining room | Main level | 8'11" × 10'5" |
| Kitchen | Main level | 9'11" × 10'5" |
| Primary Bedroom | Basement | 11'9" × 11'8" |
| Bedroom 2 | Basement | 7'11" × 12'6" |
| Bedroom 3 | Basement | 10'3" × 8' |
| Laundry room | Main level | 5'5" × 4'11" |
| Other | Main level | 6'5" × 8'2" |
| Utility room | Basement | 3' × 12'3" |
Converted from the metric MLS® feed; sizes are approximate.
Nearby
Active listings in Glenwood within 25% of this asking price, newest first — the quickest read on what else your budget buys here.
New5 bd3+1 ba2,812 ft²$192/ft²
E4509191 · Courtesy of MaxWell Progressive
REALTOR.ca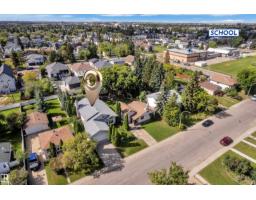 New
New5 bd3 ba1,998 ft²$310/ft²
E4508689 · Courtesy of LPT Realty
REALTOR.ca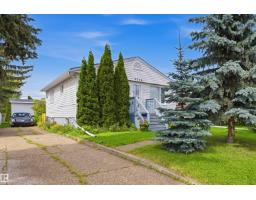
4 bd2 ba901 ft²$498/ft²
E4503998 · Courtesy of Sterling Real Estate
REALTOR.ca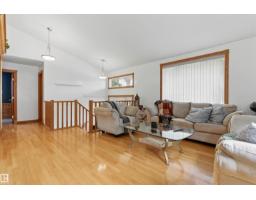
4 bd3 ba1,320 ft²$397/ft²
E4502408 · Courtesy of Exp Realty
REALTOR.ca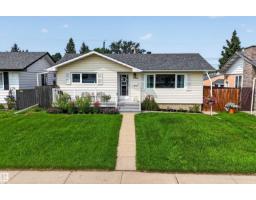
3 bd2 ba947 ft²$465/ft²
E4500728 · Courtesy of Royal LePage Noralta Real Estate
REALTOR.ca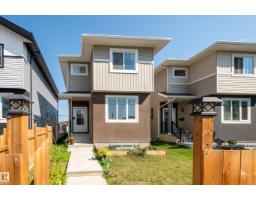
3 bd2+1 ba1,721 ft²$267/ft²
E4499780 · Courtesy of Exp Realty
REALTOR.caOwn a home nearby?
A new listing in Glenwood is a live data point for every home around it. Get an honest estimate for yours, anchored on City of Edmonton assessment data.
What’s my home worth?Christopher Peel · REALTOR®
MaxWell® Polaris
This website is operated by Christopher Peel, REALTOR®, of MaxWell Polaris, Edmonton, Alberta — the brokerage responsible for this website.

The listing data above is provided under copyright by the Canadian Real Estate Association (CREA). The listing data is deemed reliable but is not guaranteed accurate by CREA nor BestYEGHomes.
Listing information last updated on September 20, 2026 at 12:30 a.m. MT.
$579,900
MLS® E4509599