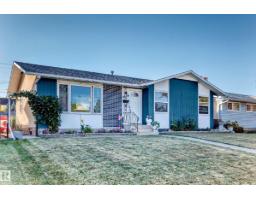
$459,900
484 bd2 ba1,166 ft²$394/ft²
9828 164 St NW
HouseGlenwood (Edmonton)22 days ago
E4510035 · Courtesy of NOW Real Estate Group
REALTOR.ca$524,000
4 bd3 ba1,320 ft²$397/ft²
MLS® E4502408 · Courtesy of Exp Realty · View on REALTOR.ca
A house in Glenwood (Edmonton), built 2000 with 4 bedrooms and 3 baths across 1,320 ft² — $397 per square foot. Listed 70 days ago.
From the listing
Discover this spacious 1,320 sqft bi-level in West Jasper Place! This 4 bedroom, 3 full bath home sits on a 50’x148’ lot and features a fully finished basement with a second full kitchen—ideal for extended family. Enjoy HARDWOOD and VINYL PLANK FLOORING, plus rich OAK RAILINGS, DOORS, TRIM, and CABINETS. The main level offers a light-filled VAULTED CEILING. Recent updates include NEW PAINT, FLOORING, and TRIM along with a custom ELECTRIC FIREPLACE and ENTERTAINMENT CENTRE in the primary bedroom. The basement includes an additional bedroom, a full bath, kitchen, and a GAS FIREPLACE. Outside, there’s a DOUBLE DETACHED GARAGE and a LARGE FENCED YARD. Located within walking distance to SCHOOLS, PARKS, TRANSIT, and just minutes from WEST EDMONTON MALL. A well-maintained home in a desirable location with FLEXIBLE LIVING OPTIONS. (id:66605)
The details
Room by room
| Room | Level | Size |
|---|---|---|
| Living room | Main level | 17'7" × 13'1" |
| Dining room | Main level | 10'4" × 12'1" |
| Kitchen | Main level | 10'5" × 14'5" |
| Primary Bedroom | Main level | 17'1" × 12'6" |
| Bedroom 2 | Main level | 12'1" × 8'2" |
| Bedroom 3 | Main level | 9'3" × 11'11" |
| Bedroom 4 | Basement | 14'1" × 14'11" |
| Second Kitchen | Basement | 18'8" × 11'11" |
| Recreation room | Basement | 21'5" × 19'10" |
| Utility room | Basement | 11'3" × 11'4" |
Converted from the metric MLS® feed; sizes are approximate.
Nearby
Active listings in Glenwood within 25% of this asking price, newest first — the quickest read on what else your budget buys here.
4 bd2 ba1,166 ft²$394/ft²
E4510035 · Courtesy of NOW Real Estate Group
REALTOR.ca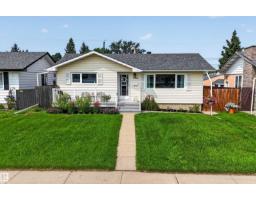
3 bd2 ba947 ft²$449/ft²
E4509795 · Courtesy of Royal LePage Noralta Real Estate
REALTOR.ca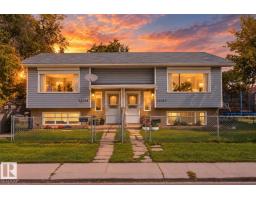
3 bd1+1 ba635 ft²$882/ft²
E4509599 · Courtesy of The Good Real Estate Company
REALTOR.ca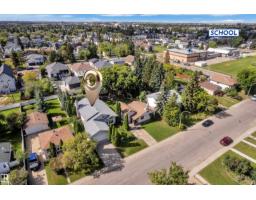
5 bd3 ba1,998 ft²$310/ft²
E4508689 · Courtesy of LPT Realty
REALTOR.ca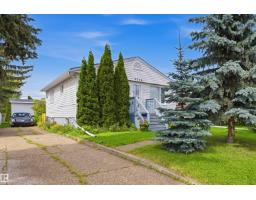
4 bd2 ba901 ft²$498/ft²
E4503998 · Courtesy of Sterling Real Estate
REALTOR.ca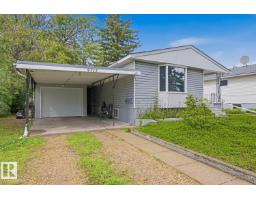
5 bd2 ba1,158 ft²$354/ft²
E4502931 · Courtesy of Sterling Real Estate
REALTOR.caChristopher Peel · REALTOR®
MaxWell® Polaris
This website is operated by Christopher Peel, REALTOR®, of MaxWell Polaris, Edmonton, Alberta — the brokerage responsible for this website.

The listing data above is provided under copyright by the Canadian Real Estate Association (CREA). The listing data is deemed reliable but is not guaranteed accurate by CREA nor BestYEGHomes.
Listing information last updated on October 14, 2026 at 11:05 p.m. MT.
$524,000
MLS® E4502408