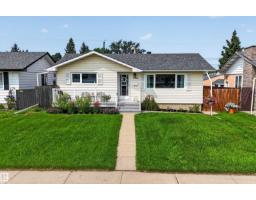
$425,000
503 bd2 ba947 ft²$449/ft²
16046 95 Av NW
HouseGlenwood (Edmonton)22 days ago
E4509795 · Courtesy of Royal LePage Noralta Real Estate
REALTOR.ca$459,900
4 bd2 ba1,166 ft²$394/ft²
MLS® E4510035 · Courtesy of NOW Real Estate Group · View on REALTOR.ca
A house in Glenwood (Edmonton), built 1966 with 4 bedrooms and 2 baths across 1,166 ft² — $394 per square foot. Listed 21 days ago.
From the listing
Gems like this don't come along often! Seller has residing on the property since new and has meticulously maintained the property. Kitchen was updated to create a more open concept design with an eating bar/extra counter space. Upstairs bath also renovated with a fresh white tile and accent tiles. Upstairs bedrooms are great size. Basement has a large family room, den great for a theatre room or play room! Basement bedroom is massive with a walk in closet that leads in the bathroom/flex area. Lot size allows for patio, good amount of green space AND a double oversized, heated & insulated garage. A parking pad behind the garage extends across the property for additional parking. More than enough room for 6 vehicles or RV/Boat whatever you'd like! Most major updates have been done within recent years Roof 2yrs, hot water tank 5yrs, garage door/heater brand new, all windows within 15years. Located close to shopping and all grade schools this is makes for an amazing family home. Move right in and enjoy! (id:66605)
The details
Room by room
| Room | Level | Size |
|---|---|---|
| Living room | Main level | 13'1" × 16' |
| Dining room | Main level | 10'2" × 8'10" |
| Kitchen | Main level | 10'8" × 10'9" |
| Family room | Basement | 12'10" × 13'6" |
| Den | Basement | 12' × 8'8" |
| Primary Bedroom | Main level | 14'4" × 10' |
| Bedroom 2 | Main level | 11'11" × 8'6" |
| Bedroom 3 | Main level | 10'2" × 10' |
| Bedroom 4 | Basement | 12'8" × 11'9" |
| Laundry room | Basement | — |
Converted from the metric MLS® feed; sizes are approximate.
Nearby
Active listings in Glenwood within 25% of this asking price, newest first — the quickest read on what else your budget buys here.
3 bd2 ba947 ft²$449/ft²
E4509795 · Courtesy of Royal LePage Noralta Real Estate
REALTOR.ca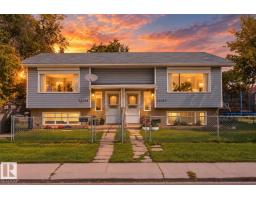
3 bd1+1 ba635 ft²$882/ft²
E4509599 · Courtesy of The Good Real Estate Company
REALTOR.ca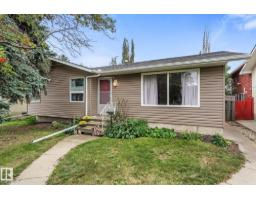
4 bd2 ba1,148 ft²$327/ft²
E4508563 · Courtesy of Exp Realty
REALTOR.ca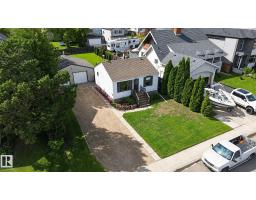
2 bd1 ba592 ft²$642/ft²
E4504132 · Courtesy of MORE Real Estate
REALTOR.ca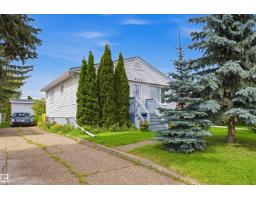
4 bd2 ba901 ft²$498/ft²
E4503998 · Courtesy of Sterling Real Estate
REALTOR.ca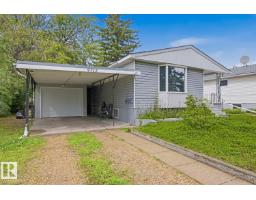
5 bd2 ba1,158 ft²$354/ft²
E4502931 · Courtesy of Sterling Real Estate
REALTOR.caChristopher Peel · REALTOR®
MaxWell® Polaris
This website is operated by Christopher Peel, REALTOR®, of MaxWell Polaris, Edmonton, Alberta — the brokerage responsible for this website.

The listing data above is provided under copyright by the Canadian Real Estate Association (CREA). The listing data is deemed reliable but is not guaranteed accurate by CREA nor BestYEGHomes.
Listing information last updated on October 13, 2026 at 1:00 p.m. MT.
$459,900
MLS® E4510035