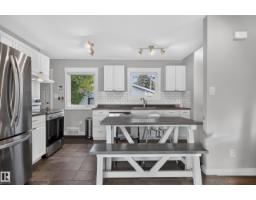
$340,000
503 bd1 ba883 ft²$385/ft²
9612 163 St NW
HouseGlenwood (Edmonton)8 days ago
E4512376 · Courtesy of RE/MAX Excellence
REALTOR.ca$379,900
2 bd1 ba592 ft²$642/ft²
MLS® E4504132 · Courtesy of MORE Real Estate · View on REALTOR.ca
A house in Glenwood (Edmonton), built 1951 with 2 bedrooms and 1 baths across 592 ft² — $642 per square foot. Listed 61 days ago.
From the listing
Welcome to this quaint & lovingly cared-for family home offering the unique appeal of generational ownership & situated on an impressive 55.19' x 147.95' lot w/ tremendous potential for first-time buyers, investors, gardeners, hobbyists, or anyone looking for an abundance of outdoor space.Inside the home features laminate & tile flooring, a bright front living room w/ a large east-facing window, 2 bedrooms, a 4-pc bth & a practical kitchen with plenty of cabinetry & counter space. A/C provides added comfort. A covered deck off the back offers a great outdoor space for relaxing or entertaining.An unfinished basement provides excellent storage, a utility room, and laundry area.The massive backyard offers endless possibilities for gardening, gatherings, outdoor activities, and future potential. Shed to be included.23'9X25'10 oversize insulated garage features plywood-walls, providing versatile space for parking, storage, hobbies, or a workshop. A wonderful opportunity to make this well-loved home your own! (id:66605)
The details
Room by room
| Room | Level | Size |
|---|---|---|
| Living room | Main level | 12'11" × 11'7" |
| Kitchen | Main level | 10'1" × 11'3" |
| Primary Bedroom | Main level | 10'2" × 9'9" |
| Bedroom 2 | Main level | 10'1" × 7'10" |
Converted from the metric MLS® feed; sizes are approximate.
Nearby
Active listings in Glenwood within 25% of this asking price, newest first — the quickest read on what else your budget buys here.
3 bd1 ba883 ft²$385/ft²
E4512376 · Courtesy of RE/MAX Excellence
REALTOR.ca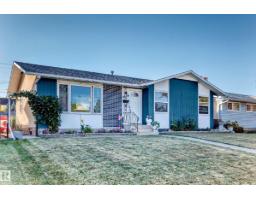
4 bd2 ba1,166 ft²$394/ft²
E4510035 · Courtesy of NOW Real Estate Group
REALTOR.ca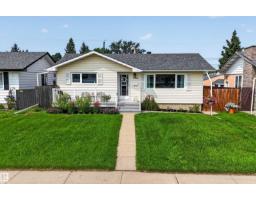
3 bd2 ba947 ft²$449/ft²
E4509795 · Courtesy of Royal LePage Noralta Real Estate
REALTOR.ca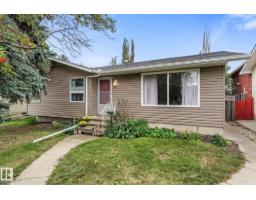
4 bd2 ba1,148 ft²$327/ft²
E4508563 · Courtesy of Exp Realty
REALTOR.ca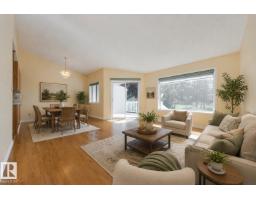
3 bd2 ba977 ft²$328/ft²
E4506836 · Courtesy of Schmidt Realty Group Inc
REALTOR.ca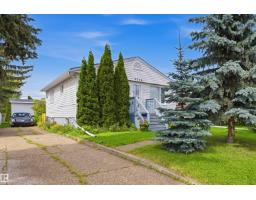
4 bd2 ba901 ft²$498/ft²
E4503998 · Courtesy of Sterling Real Estate
REALTOR.caChristopher Peel · REALTOR®
MaxWell® Polaris
This website is operated by Christopher Peel, REALTOR®, of MaxWell Polaris, Edmonton, Alberta — the brokerage responsible for this website.

The listing data above is provided under copyright by the Canadian Real Estate Association (CREA). The listing data is deemed reliable but is not guaranteed accurate by CREA nor BestYEGHomes.
Listing information last updated on October 15, 2026 at 4:00 p.m. MT.
$379,900
MLS® E4504132