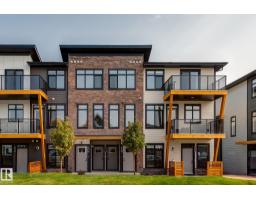
 New
New$324,900
283 bd2+1 ba1,271 ft²$256/ft²
#11 16231 19 Av SW
Row / TownhouseGlenridding Ravine5 days ago
E4512589 · Courtesy of smartPRO Realty
REALTOR.ca$375,000
3 bd2+1 ba1,458 ft²$257/ft²
MLS® E4503853 · Courtesy of MaxWell Polaris · View on REALTOR.ca
A two-storey duplex in Glenridding Ravine, built 2023 with 3 bedrooms and 2+1 baths across 1,458 ft² — $257 per square foot. Listed 61 days ago.
From the listing
Welcome to Glenridding, where convenience and lifestyle come together in this stylish condo QUICK POSSESSION half duplex! Featuring a bright, modern kitchen with white cabinetry, quartz countertops, and plenty of counter. space, this home is designed for everyday living and entertaining. The open-concept main floor offers a seamless flow between the kitchen, dining, and living areas. Upstairs, you'll find 3 bedrooms, including a spacious primary retreat complete with a walk-in closet and 4-piece ensuite. A versatile flex space, convenient upper-floor laundry, and a full main bath complete the upper level. Located close to shopping, restaurants, schools, parks, walking trails, and other amenities, this home offers the perfect blend of comfort, style, and location. Appliances, A/C and front/back landscaping included. Photos from a previous build & may differ; interior colors are not represented, upgrades may vary, last two photos of interior colors example in different model. (id:66605)
The details
Room by room
| Room | Level | Size |
|---|---|---|
| Living room | Main level | — |
| Dining room | Main level | — |
| Kitchen | Main level | — |
| Primary Bedroom | Upper Level | — |
| Bedroom 2 | Upper Level | — |
| Bedroom 3 | Upper Level | — |
Converted from the metric MLS® feed; sizes are approximate.
Nearby
Active listings in Glenridding Ravine within 25% of this asking price, newest first — the quickest read on what else your budget buys here.
New3 bd2+1 ba1,271 ft²$256/ft²
E4512589 · Courtesy of smartPRO Realty
REALTOR.ca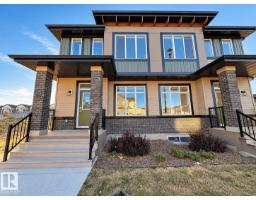
4 bd3+1 ba1,508 ft²$302/ft²
E4511979 · Courtesy of Exp Realty
REALTOR.ca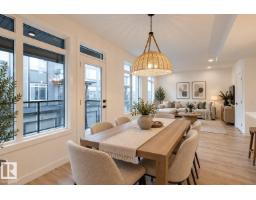
3 bd2+1 ba1,246 ft²$273/ft²
E4511861 · Courtesy of Exp Realty
REALTOR.ca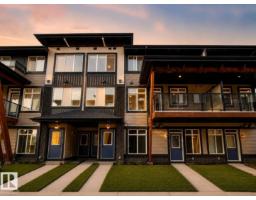
3 bd2+1 ba1,379 ft²$241/ft²
E4504539 · Courtesy of RE/MAX Professionals
REALTOR.ca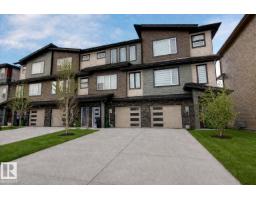
2 bd2+1 ba1,447 ft²$276/ft²
E4503971 · Courtesy of 2% Realty Pro
REALTOR.caChristopher Peel · REALTOR®
MaxWell® Polaris
This website is operated by Christopher Peel, REALTOR®, of MaxWell Polaris, Edmonton, Alberta — the brokerage responsible for this website.

The listing data above is provided under copyright by the Canadian Real Estate Association (CREA). The listing data is deemed reliable but is not guaranteed accurate by CREA nor BestYEGHomes.
Listing information last updated on October 11, 2026 at 12:30 a.m. MT.
$375,000
MLS® E4503853