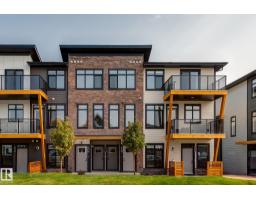
 New
New$324,900
283 bd2+1 ba1,271 ft²$256/ft²
#11 16231 19 Av SW
Row / TownhouseGlenridding Ravine5 days ago
E4512589 · Courtesy of smartPRO Realty
REALTOR.ca$332,500
3 bd2+1 ba1,379 ft²$241/ft²
MLS® E4504539 · Courtesy of RE/MAX Professionals · View on REALTOR.ca
A three-storey row / townhouse in Glenridding Ravine, built 2023 with 3 bedrooms and 2+1 baths across 1,379 ft² — $241 per square foot. Listed 56 days ago.
From the listing
BETTER THAN NEW in Essential Glenridding! This stylish 3 BEDROOM townhome pairs warm, modern design with true move-in-ready living—including ALL APPLIANCES. Inside, breezy 9' CEILINGS and wide-plank flooring carry through the sun-filled, open-concept main floor, where the kitchen steals the show with QUARTZ counters, an oversized island, abundant full-height wood cabinetry, stainless appliances, waterline to fridge & designer pendant lighting. The adjoining dining and living spaces extend onto a private BALCONY, creating an easy extension of the main living space. Upstairs offers convenient LAUNDRY, a 4pc bath & 2 generous bedrooms alongside a spacious primary retreat with WALK-IN CLOSET, private ENSUITE & SECOND PRIVATE BALCONY. Complete with a main floor 2pc bath & SINGLE ATTACHED GARAGE, all within walking distance of PARKS, SHOPS & EATERIES in the heart of Glenridding Ravine, with easy access to the Anthony Henday. Some digitally staged photos. (id:66605)
The details
Room by room
| Room | Level | Size |
|---|---|---|
| Living room | Main level | 11'9" × 17'6" |
| Kitchen | Main level | 8'10" × 15'11" |
| Primary Bedroom | Upper Level | 10'8" × 16'6" |
| Bedroom 2 | Upper Level | 8'11" × 13'1" |
| Bedroom 3 | Upper Level | 9'1" × 9'9" |
Converted from the metric MLS® feed; sizes are approximate.
Nearby
Active listings in Glenridding Ravine within 25% of this asking price, newest first — the quickest read on what else your budget buys here.
New3 bd2+1 ba1,271 ft²$256/ft²
E4512589 · Courtesy of smartPRO Realty
REALTOR.ca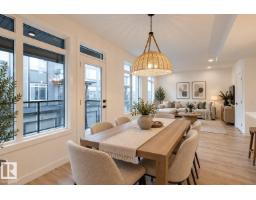
3 bd2+1 ba1,246 ft²$273/ft²
E4511861 · Courtesy of Exp Realty
REALTOR.ca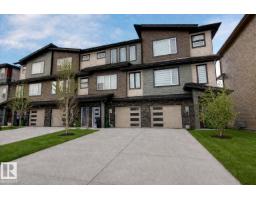
2 bd2+1 ba1,447 ft²$276/ft²
E4503971 · Courtesy of 2% Realty Pro
REALTOR.ca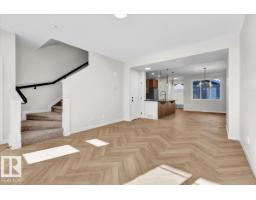
3 bd2+1 ba1,458 ft²$257/ft²
E4503853 · Courtesy of MaxWell Polaris
REALTOR.caChristopher Peel · REALTOR®
MaxWell® Polaris
This website is operated by Christopher Peel, REALTOR®, of MaxWell Polaris, Edmonton, Alberta — the brokerage responsible for this website.

The listing data above is provided under copyright by the Canadian Real Estate Association (CREA). The listing data is deemed reliable but is not guaranteed accurate by CREA nor BestYEGHomes.
Listing information last updated on October 11, 2026 at 12:30 a.m. MT.
$332,500
MLS® E4504539