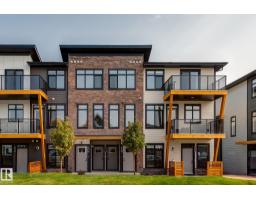
 New
New$324,900
283 bd2+1 ba1,271 ft²$256/ft²
#11 16231 19 Av SW
Row / TownhouseGlenridding Ravine5 days ago
E4512589 · Courtesy of smartPRO Realty
REALTOR.ca$399,900
2 bd2+1 ba1,447 ft²$276/ft²
MLS® E4503971 · Courtesy of 2% Realty Pro · View on REALTOR.ca
A two-storey row / townhouse in Glenridding Ravine, built 2020 with 2 bedrooms and 2+1 baths across 1,447 ft² — $276 per square foot. Listed 61 days ago.
From the listing
NO CONDO FEES, END UNIT and DOUBLE-TANDEM GARAGE!! This is the one you have been waiting for! Built by Montorio Homes, this stunner offers a super functional floor plan with open concept main floor with big chef's kitchen boasting sleek dark cabinets, stainless appliances and QUARTZ countertops, open to the spacious dining nook with plenty of room for big family meals, window view of the HUGE fenced and landscaped back yard, living room comfortably fits a sectional, completing the main level is a 1/2 bath and door access to the attached back deck, upper level offers 2 primary suites each with full bath and convenient upper level laundry. Oversized double tandem garage is finished with water supply and floor drain, also window and man door to the back yard. Excellent location in Glenridding Ravine, minutes to all shopping and amenities at the Currents of Windermere and super easy access to major connecting routes. (id:66605)
The details
Room by room
| Room | Level | Size |
|---|---|---|
| Living room | Above | — |
| Dining room | Above | — |
| Kitchen | Above | — |
| Primary Bedroom | Upper Level | — |
| Bedroom 2 | Upper Level | — |
Converted from the metric MLS® feed; sizes are approximate.
Nearby
Active listings in Glenridding Ravine within 25% of this asking price, newest first — the quickest read on what else your budget buys here.
New3 bd2+1 ba1,271 ft²$256/ft²
E4512589 · Courtesy of smartPRO Realty
REALTOR.ca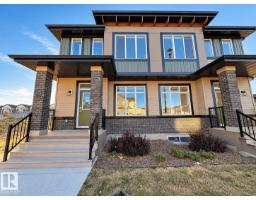
4 bd3+1 ba1,508 ft²$302/ft²
E4511979 · Courtesy of Exp Realty
REALTOR.ca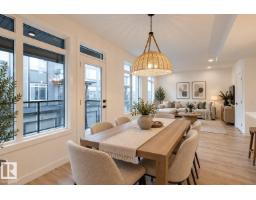
3 bd2+1 ba1,246 ft²$273/ft²
E4511861 · Courtesy of Exp Realty
REALTOR.ca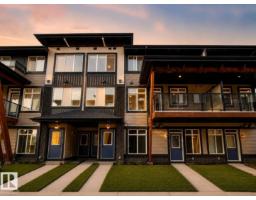
3 bd2+1 ba1,379 ft²$241/ft²
E4504539 · Courtesy of RE/MAX Professionals
REALTOR.ca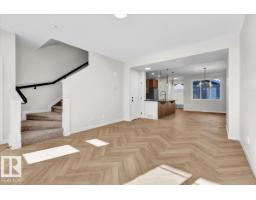
3 bd2+1 ba1,458 ft²$257/ft²
E4503853 · Courtesy of MaxWell Polaris
REALTOR.caChristopher Peel · REALTOR®
MaxWell® Polaris
This website is operated by Christopher Peel, REALTOR®, of MaxWell Polaris, Edmonton, Alberta — the brokerage responsible for this website.

The listing data above is provided under copyright by the Canadian Real Estate Association (CREA). The listing data is deemed reliable but is not guaranteed accurate by CREA nor BestYEGHomes.
Listing information last updated on October 14, 2026 at 11:05 p.m. MT.
$399,900
MLS® E4503971