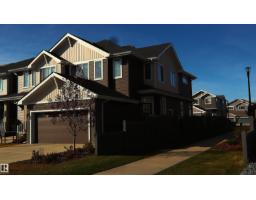
$529,900
443 bd3+1 ba1,600 ft²$331/ft²
3332 168 St SW SW
DuplexGlenridding Ravine8 days ago
E4511992 · Courtesy of Coldwell Banker Mountain Central
REALTOR.ca$455,000
4 bd3+1 ba1,508 ft²$302/ft²
MLS® E4511979 · Courtesy of Exp Realty · View on REALTOR.ca
A two-storey duplex in Glenridding Ravine, built 2023 with 4 bedrooms and 3+1 baths across 1,508 ft² — $302 per square foot. Listed 8 days ago.
From the listing
WHAT A DEAL! EVERYTHING'S INCLUDED IN THIS BRAND-NEW HOME: CENTRAL A/C, DECK, ALL APPLIANCES, AND BLINDS. MOVE-IN READY WITH A FULLY FINISHED LEGAL BASEMENT SUITE! Built by Rohit Homes, this popular Talo model offers stress-free, low-maintenance bare-land condo living with great mortgage-helper potential, close to Windermere, and just off Rabbit Hill Road. The bright, open-concept main floor flows easily from the living room to a large dining area, with a powder room and a functional kitchen that walks right out to the rear deck. Upstairs you'll find 3 spacious bedrooms & 2 full bathrooms, including a primary retreat with its own ensuite, plus a handy office nook and upstairs laundry. A separate side entrance leads to the fully finished basement suite, complete with its own kitchen, living room, bedroom, full bathroom, second laundry room, & second furnace. Turnkey value from top to bottom — perfect for an investor or anyone who wants a low-maintenance home with a rental suite to help with the mortgage. (id:66605)
The details
Room by room
| Room | Level | Size |
|---|---|---|
| Living room | Main level | — |
| Dining room | Main level | — |
| Kitchen | Main level | — |
| Den | Upper Level | — |
| Primary Bedroom | Upper Level | — |
| Bedroom 2 | Upper Level | — |
| Bedroom 3 | Upper Level | — |
| Bedroom 4 | Lower level | — |
| Laundry room | Upper Level | — |
| Laundry room | Basement | — |
| Second Kitchen | Basement | — |
Converted from the metric MLS® feed; sizes are approximate.
Nearby
Active listings in Glenridding Ravine within 25% of this asking price, newest first — the quickest read on what else your budget buys here.
3 bd3+1 ba1,600 ft²$331/ft²
E4511992 · Courtesy of Coldwell Banker Mountain Central
REALTOR.ca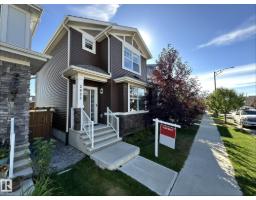
4 bd3+1 ba1,450 ft²$352/ft²
E4511931 · Courtesy of Royal Lepage Arteam Realty
REALTOR.ca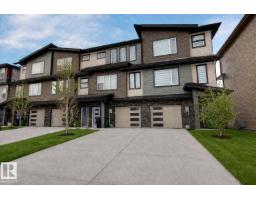
2 bd2+1 ba1,447 ft²$276/ft²
E4503971 · Courtesy of 2% Realty Pro
REALTOR.ca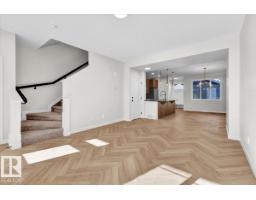
3 bd2+1 ba1,458 ft²$257/ft²
E4503853 · Courtesy of MaxWell Polaris
REALTOR.ca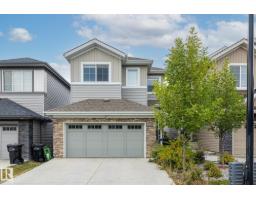
3 bd3+1 ba1,791 ft²$306/ft²
E4488738 · Courtesy of RE/MAX Elite
REALTOR.caChristopher Peel · REALTOR®
MaxWell® Polaris
This website is operated by Christopher Peel, REALTOR®, of MaxWell Polaris, Edmonton, Alberta — the brokerage responsible for this website.

The listing data above is provided under copyright by the Canadian Real Estate Association (CREA). The listing data is deemed reliable but is not guaranteed accurate by CREA nor BestYEGHomes.
Listing information last updated on October 14, 2026 at 11:05 p.m. MT.
$455,000
MLS® E4511979