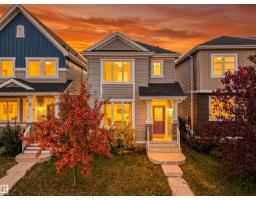
 New
$429,900
423 bd2+1 ba1,214 ft²$354/ft²
1431 167 St SW
HouseGlenridding Heights2 days ago
E4513196 · Courtesy of Logic Realty
REALTOR.ca$400,000
3 bd2+1 ba1,433 ft²$279/ft²
MLS® E4513200 · Courtesy of MaxWell Polaris · View on REALTOR.ca
A two-storey duplex in Glenridding Heights, built 2014 with 3 bedrooms and 2+1 baths across 1,433 ft² — $279 per square foot. Listed 2 days ago.
From the listing
Half duplex with NO CONDO FEES in Glenridding Heights, just STEPS from Glenridding Park! This bright, open-concept home features large windows at the front and back, filling the space with natural light. The kitchen offers high-end cabinetry, granite countertops, a tiled backsplash and stainless steel appliances. All bathrooms also feature granite countertops! At the back of the home, a convenient 2pc bathroom and large windows overlook the fully fenced and landscaped backyard. Upstairs, you’ll find a bonus room perfect for a playroom or home office, convenient UPSTAIRS LAUNDRY and 3 bedrooms. The spacious primary bedroom easily accommodates a king-sized bed and features a large walk-in closet and 4pc ensuite. Enjoy a fantastic location just minutes from MOVATI, Pilates studios, restaurants, Tesoro Italian Market and more! Immediate possession available! (id:66605)
The details
Room by room
| Room | Level | Size |
|---|---|---|
| Living room | Main level | 18'10" × 15'3" |
| Dining room | Main level | 13'3" × 10'2" |
| Kitchen | Main level | 14'8" × 9' |
| Primary Bedroom | Upper Level | 11'3" × 12'2" |
| Bedroom 2 | Upper Level | 12'3" × 9' |
| Bedroom 3 | Upper Level | 12'1" × 9'11" |
| Bonus Room | Upper Level | 8' × 9' |
| Laundry room | Upper Level | — |
Converted from the metric MLS® feed; sizes are approximate.
Nearby
Active listings in Glenridding Heights within 25% of this asking price, newest first — the quickest read on what else your budget buys here.
New3 bd2+1 ba1,214 ft²$354/ft²
E4513196 · Courtesy of Logic Realty
REALTOR.ca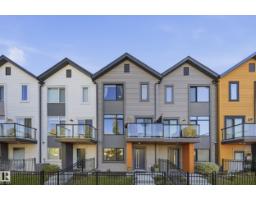
4 bd2+1 ba1,445 ft²$263/ft²
E4512257 · Courtesy of RE/MAX Elite
REALTOR.ca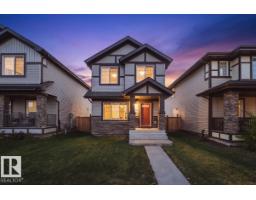
3 bd2+1 ba1,575 ft²$298/ft²
E4512190 · Courtesy of Sable Realty
REALTOR.ca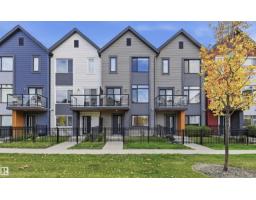
3 bd2+1 ba1,445 ft²$266/ft²
E4511929 · Courtesy of RE/MAX Excellence
REALTOR.ca
4 bd2+1 ba1,275 ft²$349/ft²
E4511917 · Courtesy of RE/MAX Elite
REALTOR.ca
4 bd3+1 ba1,576 ft²$317/ft²
E4511400 · Courtesy of Exp Realty
REALTOR.caChristopher Peel · REALTOR®
MaxWell® Polaris
This website is operated by Christopher Peel, REALTOR®, of MaxWell Polaris, Edmonton, Alberta — the brokerage responsible for this website.

The listing data above is provided under copyright by the Canadian Real Estate Association (CREA). The listing data is deemed reliable but is not guaranteed accurate by CREA nor BestYEGHomes.
Listing information last updated on October 18, 2026 at 12:30 a.m. MT.
$400,000
MLS® E4513200