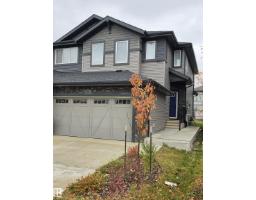
 New
$514,900
353 bd2+1 ba1,639 ft²$314/ft²
16228 19 Ave SW
DuplexGlenridding Heights2 days ago
E4512731 · Courtesy of Nationwide Realty Corp
REALTOR.ca$499,900
4 bd3+1 ba1,576 ft²$317/ft²
MLS® E4511400 · Courtesy of Exp Realty · View on REALTOR.ca
A two-storey house in Glenridding Heights, built 2014 with 4 bedrooms and 3+1 baths across 1,576 ft² — $317 per square foot. Listed 13 days ago.
From the listing
Welcome to this beautifully finished family home in desirable Glenridding! The bright OPEN-CONCEPT main floor features engineered hardwood, a spacious living room with cozy FIREPLACE and a beautiful kitchen with GRANITE countertops, stainless steel appliances, large island with eating bar and plenty of storage. The dining area overlooks the deck and backyard—perfect for entertaining! Upstairs you'll find a spacious primary suite with WALK-IN CLOSET & private ENSUITE, plus 2 additional bedrooms and a full bath. The FULLY FINISHED BASEMENT offers even more living space with a large FAMILY ROOM, 4TH BEDROOM & FULL BATHROOM. Complete with CENTRAL A/C, a beautiful deck and great backyard. Ideally located close to SCHOOLS, PARKS, WALKING TRAILS & the neighbourhood SLEDDING HILL, with quick access to shopping, restaurants and major routes. A fantastic family home in Southwest Edmonton! (id:66605)
The details
Room by room
| Room | Level | Size |
|---|---|---|
| Living room | Main level | 13'11" × 13'5" |
| Dining room | Main level | 13'6" × 9'1" |
| Kitchen | Main level | 13'7" × 9'1" |
| Family room | Basement | 17'5" × 13'1" |
| Primary Bedroom | Upper Level | 13'9" × 12'2" |
| Bedroom 2 | Upper Level | 11'1" × 9'1" |
| Bedroom 3 | Upper Level | 11'2" × 9'6" |
| Bedroom 4 | Basement | 10'1" × 10' |
Converted from the metric MLS® feed; sizes are approximate.
Nearby
Active listings in Glenridding Heights within 25% of this asking price, newest first — the quickest read on what else your budget buys here.
New3 bd2+1 ba1,639 ft²$314/ft²
E4512731 · Courtesy of Nationwide Realty Corp
REALTOR.ca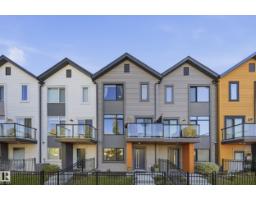 New
4 bd2+1 ba1,445 ft²$263/ft²
E4512257 · Courtesy of RE/MAX Elite
REALTOR.ca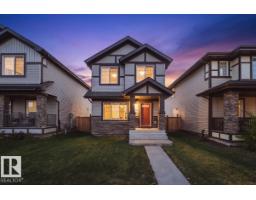 New
3 bd2+1 ba1,575 ft²$298/ft²
E4512190 · Courtesy of Sable Realty
REALTOR.ca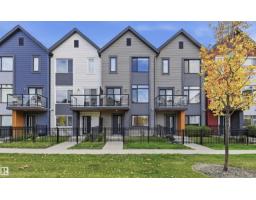
3 bd2+1 ba1,445 ft²$266/ft²
E4511929 · Courtesy of RE/MAX Excellence
REALTOR.ca
4 bd2+1 ba1,275 ft²$349/ft²
E4511917 · Courtesy of RE/MAX Elite
REALTOR.ca
3 bd2+1 ba1,348 ft²$308/ft²
E4511088 · Courtesy of 2% Realty Pro
REALTOR.caChristopher Peel · REALTOR®
MaxWell® Polaris
This website is operated by Christopher Peel, REALTOR®, of MaxWell Polaris, Edmonton, Alberta — the brokerage responsible for this website.

The listing data above is provided under copyright by the Canadian Real Estate Association (CREA). The listing data is deemed reliable but is not guaranteed accurate by CREA nor BestYEGHomes.
Listing information last updated on October 14, 2026 at 11:05 p.m. MT.
$499,900
MLS® E4511400