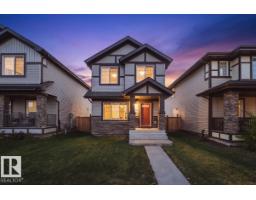
$469,900
573 bd2+1 ba1,575 ft²$298/ft²
15927 13 Av SW
HouseGlenridding Heights8 days ago
E4512190 · Courtesy of Sable Realty
REALTOR.ca$379,888
4 bd2+1 ba1,445 ft²$263/ft²
MLS® E4512257 · Courtesy of RE/MAX Elite · View on REALTOR.ca
A three-storey row / townhouse in Glenridding Heights, built 2020 with 4 bedrooms and 2+1 baths across 1,445 ft² — $263 per square foot. Listed 8 days ago.
From the listing
Welcome to Glenridding Heights! This well-maintained 3-bedroom + den, 2.5-bathroom townhome offers over 1,440 sq. ft. of stylish, functional living space. Built in 2020, the home features an open-concept main floor with a spacious living room, dining area and modern kitchen with ample cabinetry and counter space. A grade level den offers the perfect spot for a home office, study or flex space. Upstairs, the primary bedroom features a private ensuite, while two additional bedrooms, a full bathroom and convenient laundry complete the upper level. The double attached garage provides secure parking and valuable storage, while the low-maintenance condo lifestyle makes everyday living easy. Located in desirable Glenridding Heights, you’re close to parks, walking trails, schools, shopping and major routes. A fantastic opportunity for first-time buyers, families or investors looking for a modern home in a growing southwest Edmonton community. (id:66605)
The details
Room by room
| Room | Level | Size |
|---|---|---|
| Living room | Main level | 13'6" × 13'5" |
| Dining room | Main level | 11'11" × 8'6" |
| Kitchen | Main level | 10' × 8'7" |
| Primary Bedroom | Upper Level | 11'11" × 11'9" |
| Bedroom 2 | Upper Level | 10'11" × 8'7" |
| Bedroom 3 | Upper Level | 10'11" × 8'4" |
| Bedroom 4 | Basement | 9'2" × 7'5" |
| Laundry room | Main level | 4' × 2'11" |
| Utility room | Basement | 9'1" × 3'1" |
Converted from the metric MLS® feed; sizes are approximate.
Nearby
Active listings in Glenridding Heights within 25% of this asking price, newest first — the quickest read on what else your budget buys here.
3 bd2+1 ba1,575 ft²$298/ft²
E4512190 · Courtesy of Sable Realty
REALTOR.ca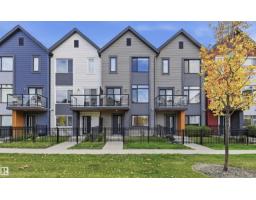
3 bd2+1 ba1,445 ft²$266/ft²
E4511929 · Courtesy of RE/MAX Excellence
REALTOR.ca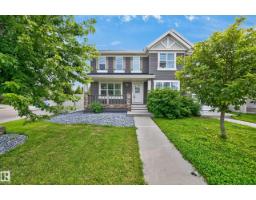
4 bd2+1 ba1,275 ft²$349/ft²
E4511917 · Courtesy of RE/MAX Elite
REALTOR.ca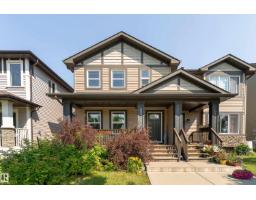
3 bd2+1 ba1,348 ft²$308/ft²
E4511088 · Courtesy of 2% Realty Pro
REALTOR.ca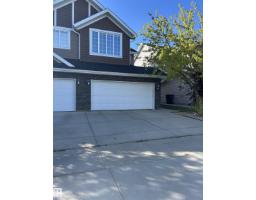
3 bd2+1 ba1,399 ft²$299/ft²
E4510800 · Courtesy of Century 21 Leading
REALTOR.ca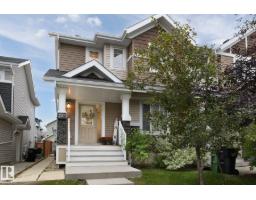
3 bd2+1 ba1,439 ft²$277/ft²
E4510648 · Courtesy of RE/MAX Excellence
REALTOR.caChristopher Peel · REALTOR®
MaxWell® Polaris
This website is operated by Christopher Peel, REALTOR®, of MaxWell Polaris, Edmonton, Alberta — the brokerage responsible for this website.

The listing data above is provided under copyright by the Canadian Real Estate Association (CREA). The listing data is deemed reliable but is not guaranteed accurate by CREA nor BestYEGHomes.
Listing information last updated on October 14, 2026 at 11:05 p.m. MT.
$379,888
MLS® E4512257