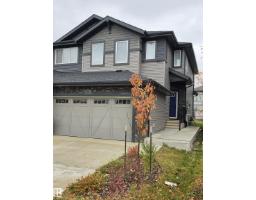
 New
$514,900
353 bd2+1 ba1,639 ft²$314/ft²
16228 19 Ave SW
DuplexGlenridding Heights2 days ago
E4512731 · Courtesy of Nationwide Realty Corp
REALTOR.ca$445,000
4 bd2+1 ba1,275 ft²$349/ft²
MLS® E4511917 · Courtesy of RE/MAX Elite · View on REALTOR.ca
A two-storey duplex in Glenridding Heights, built 2013 with 4 bedrooms and 2+1 baths across 1,275 ft² — $349 per square foot. Listed 8 days ago.
From the listing
CORNER UNIT HALF DUPLEX! NO CONDO FEES! OVERSIZED & HEATED 24X24 DOUBLE DETACHED GARAGE WITH 8 FT' DOORS! Extra parking outside garage too. Located in family-friendly community of Glenridding Heights in southwest Edmonton. Featuring a modern layout with 1275 square feet plus a FULLY FINISHED BASEMENT. Spacious & bright living room with laminate flooring. Beautiful kitchen with GRANITE COUNTERTOPS, an abundance of rich cabinetry, useable island and stainless steel appliances. Main floor powder room. Upstairs has 3 bedrooms & a 4-piece bathroom. The Primary Bedroom offers a beautiful 4-piece ensuite. The basement has a family room, new vinyl plank flooring, 4th BEDROOM, laundry & storage space. Nice backyard with TWO-TIERED MAINTENANCE-FREE DECK. Pretty front verandah! Conveniently located close to Windermere shopping, beautiful parks, ponds, schools and walking trails. Easy access to Anthony Henday Drive and Golf Club. GREAT CURB APPEAL! GREAT VALUE! (id:66605)
The details
Room by room
| Room | Level | Size |
|---|---|---|
| Living room | Main level | — |
| Dining room | Main level | — |
| Kitchen | Main level | — |
| Family room | Basement | — |
| Primary Bedroom | Upper Level | — |
| Bedroom 2 | Upper Level | — |
| Bedroom 3 | Upper Level | — |
| Bedroom 4 | Basement | — |
Converted from the metric MLS® feed; sizes are approximate.
Nearby
Active listings in Glenridding Heights within 25% of this asking price, newest first — the quickest read on what else your budget buys here.
New3 bd2+1 ba1,639 ft²$314/ft²
E4512731 · Courtesy of Nationwide Realty Corp
REALTOR.ca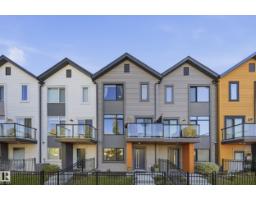 New
4 bd2+1 ba1,445 ft²$263/ft²
E4512257 · Courtesy of RE/MAX Elite
REALTOR.ca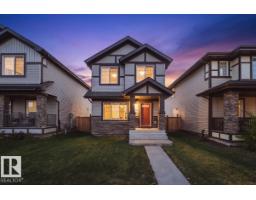 New
3 bd2+1 ba1,575 ft²$298/ft²
E4512190 · Courtesy of Sable Realty
REALTOR.ca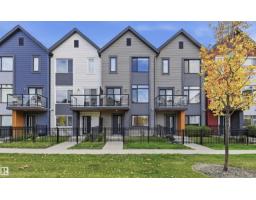
3 bd2+1 ba1,445 ft²$266/ft²
E4511929 · Courtesy of RE/MAX Excellence
REALTOR.ca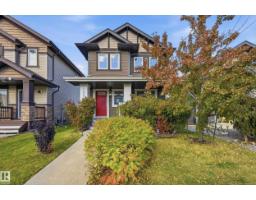
4 bd3+1 ba1,576 ft²$317/ft²
E4511400 · Courtesy of Exp Realty
REALTOR.ca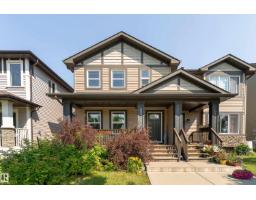
3 bd2+1 ba1,348 ft²$308/ft²
E4511088 · Courtesy of 2% Realty Pro
REALTOR.caChristopher Peel · REALTOR®
MaxWell® Polaris
This website is operated by Christopher Peel, REALTOR®, of MaxWell Polaris, Edmonton, Alberta — the brokerage responsible for this website.

The listing data above is provided under copyright by the Canadian Real Estate Association (CREA). The listing data is deemed reliable but is not guaranteed accurate by CREA nor BestYEGHomes.
Listing information last updated on October 13, 2026 at 12:30 a.m. MT.
$445,000
MLS® E4511917