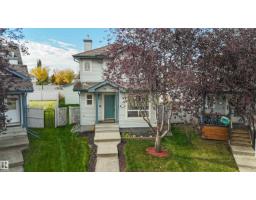
 New
New$464,900
444 bd3+1 ba1,614 ft²$288/ft²
460 Gibb Wd NW
HouseGlastonburyToday
E4513175 · Courtesy of The Good Real Estate Company
REALTOR.ca$599,900
5 bd3 ba1,382 ft²$434/ft²
MLS® E4505522 · Courtesy of Coldwell Banker Mountain Central · View on REALTOR.ca
A house in Glastonbury, built 2001 with 5 bedrooms and 3 baths across 1,382 ft² — $434 per square foot. Listed 51 days ago.
From the listing
Super BUNGALOW !!! One of The Largest Fenced Lots over 10,700 sq ft. Gorgeous Landscape, Fully Fin Bsmt Walkout-up a few steps only to back door & yard gives lots flexibility, entry & exit for teenagers etc. Located next to lake w walking trails at hand. Total 5 bedrooms, 3 full four piece washrooms, this home provides exceptional flexibility. The main floor showcases an open-concept layout with abundance of natural light, a well-appointed kitchen features stainless appliances w seamless flow into the dining & living areas & onto a large deck. A cozy gas fireplace anchors the living room, creating the perfect atmosphere for relaxing evenings. Also on Main floor a den-flex area & Laundry. The fully dev walkout-up bsmt level expands living options w 3 bedrooms, a generous recreation area, high ceilings, great living leads to a lower level covered deck area to enjoy all weather—ideal for entertaining, enjoying Edmonton’s beautiful seasons. Cul de sac front w rec parking, Double Att truck size Garage + more (id:66605)
The details
Room by room
| Room | Level | Size |
|---|---|---|
| Living room | Main level | 16'8" × 12'2" |
| Dining room | Main level | 12' × 10'11" |
| Kitchen | Main level | 16'3" × 9'3" |
| Den | Main level | 10'1" × 10'2" |
| Primary Bedroom | Main level | 11'11" × 10'11" |
| Bedroom 2 | Main level | 12'4" × 10'8" |
| Bedroom 3 | Basement | 10'6" × 13'9" |
| Bedroom 4 | Basement | 10'11" × 11' |
| Laundry room | Main level | 8'2" × 8'11" |
| Bedroom 5 | Basement | 7'11" × 18'1" |
Converted from the metric MLS® feed; sizes are approximate.
Nearby
Active listings in Glastonbury within 25% of this asking price, newest first — the quickest read on what else your budget buys here.
New4 bd3+1 ba1,614 ft²$288/ft²
E4513175 · Courtesy of The Good Real Estate Company
REALTOR.ca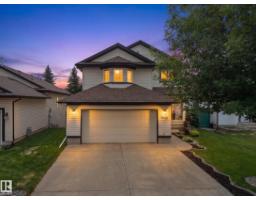
4 bd3+1 ba1,996 ft²$323/ft²
E4512061 · Courtesy of MaxWell Polaris
REALTOR.ca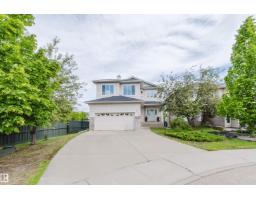
5 bd3+1 ba2,126 ft²$292/ft²
E4509106 · Courtesy of Mozaic Realty Group
REALTOR.ca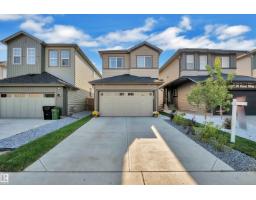
4 bd3 ba2,036 ft²$294/ft²
E4507688 · Courtesy of RE/MAX Excellence
REALTOR.ca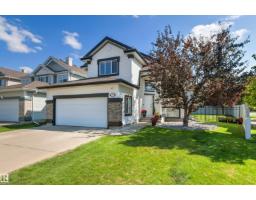
4 bd3 ba1,526 ft²$416/ft²
E4507455 · Courtesy of MaxWell Polaris
REALTOR.caChristopher Peel · REALTOR®
MaxWell® Polaris
This website is operated by Christopher Peel, REALTOR®, of MaxWell Polaris, Edmonton, Alberta — the brokerage responsible for this website.

The listing data above is provided under copyright by the Canadian Real Estate Association (CREA). The listing data is deemed reliable but is not guaranteed accurate by CREA nor BestYEGHomes.
Listing information last updated on October 15, 2026 at 11:00 p.m. MT.
$599,900
MLS® E4505522