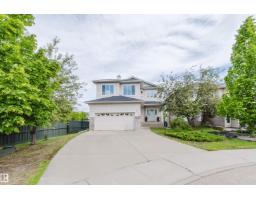
 New
New$619,900
635 bd3+1 ba2,126 ft²$292/ft²
2236 Garnett Co NW NW
HouseGlastonbury2 days ago
E4509106 · Courtesy of Mozaic Realty Group
REALTOR.ca$635,000
4 bd3 ba1,526 ft²$416/ft²
MLS® E4507455 · Courtesy of MaxWell Polaris · View on REALTOR.ca
A house in Glastonbury, built 2000 with 4 bedrooms and 3 baths across 1,526 ft² — $416 per square foot. Listed 12 days ago.
BestYEGHomes estimate
Moderate range$504,000
City of Edmonton assessment: $505,000
An independent estimate by our valuation model, built from City of Edmonton assessment data and local market analysis (updated September 2026). It is our own analysis — not part of the MLS® listing, not provided by the listing brokerage, and not an appraisal.
Recent sold prices sharpen this number, and by MLS® rules they can’t be shown here. Ask us for the full report →
From the listing
Pride of ownership is evident throughout this well maintained family home. 4 bedrooms, 3 full bathrooms, fully finished basement, oversized double attached garage, beautiful south facing back yard. Unique open concept layout with abundance of natural light. Foyer with 17' ceiling. Main level vaulted 12' ceiling, spacious great room with gas fireplace & windows looking onto back yard. Well equipped kitchen with good size dining nook, large island, granite countertops & ceramic tile backsplash. Versatile Flex rm /Den would make a great home office or 5th bedroom. Two additional good size bedrooms and 4 piece bath complete the main level. Upper level has a large primary bedroom, walk in closet & 4 piece ensuite with soaker tub. Fully finished basement is bright with extra large above ground windows, family room with built in media centre, dedicated craft rm with built in cabinetry, large rec room, 4th bedroom , 4 pce bath & utility rm. 40 Year shingles 2017, A/C 2018. New bedroom carpets. Move in ready home. (id:66605)
The details
Room by room
| Room | Level | Size |
|---|---|---|
| Living room | Main level | 11'11" × 23'9" |
| Dining room | Main level | 9'6" × 10' |
| Kitchen | Main level | 11' × 12'1" |
| Family room | Basement | 11'4" × 19' |
| Primary Bedroom | Upper Level | 12'11" × 13'5" |
| Bedroom 2 | Main level | 11'4" × 10'7" |
| Bedroom 3 | Main level | 9'1" × 11'11" |
| Bedroom 4 | Basement | 8'9" × 10'9" |
| Recreation room | Basement | 20'8" × 16'8" |
| Utility room | Basement | 11'1" × 9'11" |
Converted from the metric MLS® feed; sizes are approximate.
Nearby
Active listings in Glastonbury within 25% of this asking price, newest first — the quickest read on what else your budget buys here.
New5 bd3+1 ba2,126 ft²$292/ft²
E4509106 · Courtesy of Mozaic Realty Group
REALTOR.ca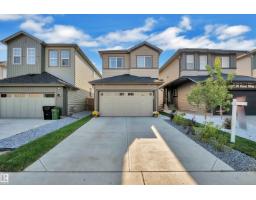
4 bd3 ba2,036 ft²$294/ft²
E4507688 · Courtesy of RE/MAX Excellence
REALTOR.ca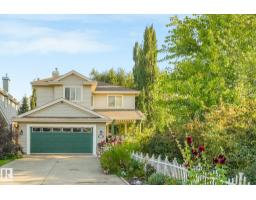
4 bd3+1 ba2,295 ft²$279/ft²
E4506976 · Courtesy of MaxWell Challenge Realty
REALTOR.ca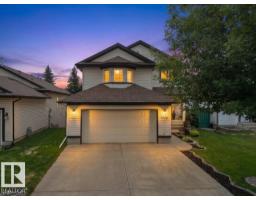
4 bd3+1 ba1,996 ft²$323/ft²
E4506516 · Courtesy of MaxWell Polaris
REALTOR.ca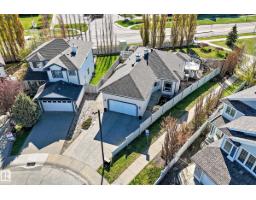
5 bd3 ba1,382 ft²$434/ft²
E4505522 · Courtesy of Coldwell Banker Mountain Central
REALTOR.caOwn a home nearby?
A new listing in Glastonbury is a live data point for every home around it. Get an honest estimate for yours, anchored on City of Edmonton assessment data.
What’s my home worth?Christopher Peel · REALTOR®
MaxWell® Polaris
This website is operated by Christopher Peel, REALTOR®, of MaxWell Polaris, Edmonton, Alberta — the brokerage responsible for this website.

The listing data above is provided under copyright by the Canadian Real Estate Association (CREA). The listing data is deemed reliable but is not guaranteed accurate by CREA nor BestYEGHomes.
Listing information last updated on September 20, 2026 at 12:30 a.m. MT.
$635,000
MLS® E4507455