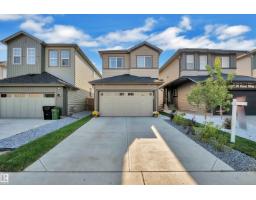
$599,000
424 bd3 ba2,036 ft²$294/ft²
1538 Grant Wy NW
HouseGlastonbury9 days ago
E4507688 · Courtesy of RE/MAX Excellence
REALTOR.ca$619,900
5 bd3+1 ba2,126 ft²$292/ft²
MLS® E4509106 · Courtesy of Mozaic Realty Group · View on REALTOR.ca
A two-storey house in Glastonbury, built 2002 with 5 bedrooms and 3+1 baths across 2,126 ft² — $292 per square foot. Listed 1 day ago.
From the listing
WALKOUT BASEMENT with GREEN SPACE/WALKING TRAIL/POND VIEWS! Stunning 2,126 sq.ft. 5 bdrm + den, 3.5 bath home filled with natural light from its south-facing exposure and large windows. The impressive foyer boasts an 18-ft ceiling, leading to a spacious living area and dining room with access to the oversized deck overlooking the pond and mature trees. Upstairs features a large bonus room w/ vaulted ceiling, 3 well-sized bdrms, and 2 full baths including the spacious ensuite. The walkout basement w/ separate entrance offers a family room, 2 additional bdrms, a full bath, and a 2nd laundry set. Recent upgrades include asphalt shingles (2024), living room flooring (2023), and appliances (2023). Fully fenced and landscaped yard provides a private outdoor retreat. Ideally located close to parks, schools, shopping, and major commuter routes. (id:66605)
The details
Room by room
| Room | Level | Size |
|---|---|---|
| Living room | Main level | 19' × 13'5" |
| Dining room | Main level | 9'10" × 8'2" |
| Kitchen | Main level | 9'10" × 13'5" |
| Family room | Basement | 22' × 17'9" |
| Den | Main level | 10'10" × 8'10" |
| Primary Bedroom | Upper Level | 13'9" × 18'8" |
| Bedroom 2 | Upper Level | 9'10" × 12'2" |
| Bedroom 3 | Upper Level | 9'6" × 17'1" |
| Bedroom 4 | Basement | 10'6" × 9'6" |
| Bonus Room | Upper Level | 12'10" × 18'1" |
| Bedroom 5 | Basement | 10'2" × 13'9" |
Converted from the metric MLS® feed; sizes are approximate.
Nearby
Active listings in Glastonbury within 25% of this asking price, newest first — the quickest read on what else your budget buys here.
4 bd3 ba2,036 ft²$294/ft²
E4507688 · Courtesy of RE/MAX Excellence
REALTOR.ca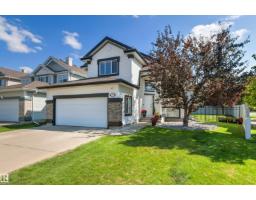
4 bd3 ba1,526 ft²$416/ft²
E4507455 · Courtesy of MaxWell Polaris
REALTOR.ca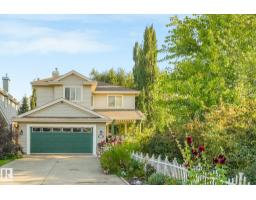
4 bd3+1 ba2,295 ft²$279/ft²
E4506976 · Courtesy of MaxWell Challenge Realty
REALTOR.ca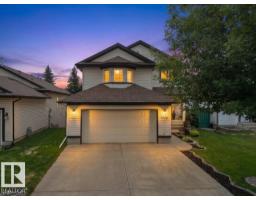
4 bd3+1 ba1,996 ft²$323/ft²
E4506516 · Courtesy of MaxWell Polaris
REALTOR.ca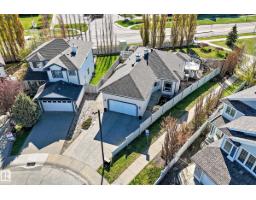
5 bd3 ba1,382 ft²$434/ft²
E4505522 · Courtesy of Coldwell Banker Mountain Central
REALTOR.ca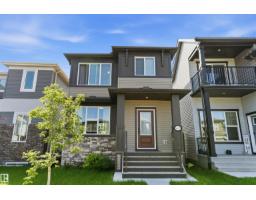
3 bd2+1 ba1,620 ft²$290/ft²
E4498786 · Courtesy of REMAX River City
REALTOR.caOwn a home nearby?
A new listing in Glastonbury is a live data point for every home around it. Get an honest estimate for yours, anchored on City of Edmonton assessment data.
What’s my home worth?Christopher Peel · REALTOR®
MaxWell® Polaris
This website is operated by Christopher Peel, REALTOR®, of MaxWell Polaris, Edmonton, Alberta — the brokerage responsible for this website.

The listing data above is provided under copyright by the Canadian Real Estate Association (CREA). The listing data is deemed reliable but is not guaranteed accurate by CREA nor BestYEGHomes.
Listing information last updated on September 17, 2026 at 12:50 p.m. MT.
$619,900
MLS® E4509106