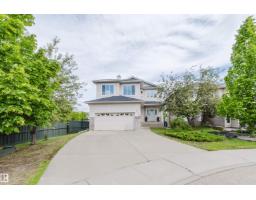
$619,900
635 bd3+1 ba2,126 ft²$292/ft²
2236 Garnett Co NW NW
HouseGlastonbury31 days ago
E4509106 · Courtesy of Mozaic Realty Group
REALTOR.ca$644,900
4 bd3+1 ba1,996 ft²$323/ft²
MLS® E4512061 · Courtesy of MaxWell Polaris · View on REALTOR.ca
A two-storey house in Glastonbury, built 1999 with 4 bedrooms and 3+1 baths across 1,996 ft² — $323 per square foot. Listed 11 days ago.
From the listing
BACKING DIRECTLY ONTO A PARK! This beautifully maintained 4-bedroom, 3.5-bath family home offers over 2,500 sq. ft. of finished living space in the sought-after community of Glastonbury. The home has been thoughtfully updated throughout, including a renovated kitchen and updated bathrooms, all featuring brand-new quartz countertops throughout the entire home. The bright, open-concept main floor offers large windows, hardwood flooring and a kitchen overlooking the backyard—perfect for everyday living and entertaining. Upstairs features 4 spacious bedrooms, while the fully finished walk out basement provides even more versatile living space. Step outside to your private backyard with a large deck, patio and mature trees, all backing directly onto green space with no rear neighbours. Complete with a double attached garage and an unbeatable location close to schools, playgrounds, walking trails, shopping and Anthony Henday (id:66605)
The details
Room by room
| Room | Level | Size |
|---|---|---|
| Living room | Main level | 13'9" × 13'3" |
| Dining room | Main level | 19'7" × 9'11" |
| Kitchen | Main level | 12' × 11'2" |
| Family room | Upper Level | 16'9" × 23'1" |
| Primary Bedroom | Upper Level | 13'5" × 14'2" |
| Bedroom 2 | Upper Level | 12'2" × 8'11" |
| Bedroom 3 | Upper Level | 9'11" × 11' |
| Bedroom 4 | Basement | 12'8" × 12'3" |
Converted from the metric MLS® feed; sizes are approximate.
Nearby
Active listings in Glastonbury within 25% of this asking price, newest first — the quickest read on what else your budget buys here.
5 bd3+1 ba2,126 ft²$292/ft²
E4509106 · Courtesy of Mozaic Realty Group
REALTOR.ca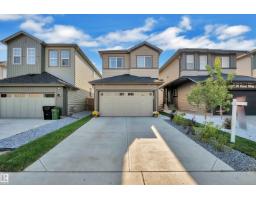
4 bd3 ba2,036 ft²$294/ft²
E4507688 · Courtesy of RE/MAX Excellence
REALTOR.ca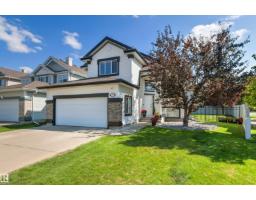
4 bd3 ba1,526 ft²$416/ft²
E4507455 · Courtesy of MaxWell Polaris
REALTOR.ca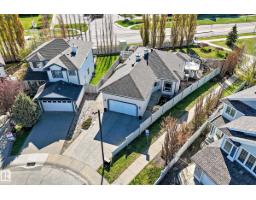
5 bd3 ba1,382 ft²$434/ft²
E4505522 · Courtesy of Coldwell Banker Mountain Central
REALTOR.caChristopher Peel · REALTOR®
MaxWell® Polaris
This website is operated by Christopher Peel, REALTOR®, of MaxWell Polaris, Edmonton, Alberta — the brokerage responsible for this website.

The listing data above is provided under copyright by the Canadian Real Estate Association (CREA). The listing data is deemed reliable but is not guaranteed accurate by CREA nor BestYEGHomes.
Listing information last updated on October 16, 2026 at 6:10 p.m. MT.
$644,900
MLS® E4512061