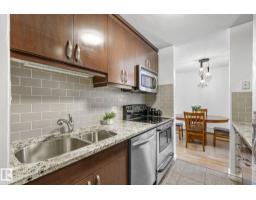
$289,000
442 bd1+1 ba1,053 ft²$274/ft²
#105 11011 86 Av NW
ApartmentGarneau16 days ago
E4511567 · Courtesy of Rimrock Real Estate
REALTOR.ca$379,000
2 bd2+1 ba1,318 ft²$288/ft²
MLS® E4490693 · Courtesy of Homes & Gardens Real Estate Limited · View on REALTOR.ca
A two-storey row / townhouse in Garneau, built 1981 with 2 bedrooms and 2+1 baths across 1,318 ft² — $288 per square foot. Listed 142 days ago.
From the listing
MUST BE SEEN! - UNIQUE PREMIUM TOWNHOUSE - MANY HIGH END UPGRADES. Close to University, this ORIGINAL OWNER townhouse has been extremely well cared for and UPGRADED. Total liveable area is 1462 sq. ft inc. fam. rm in basement. Evident PRIDE OF OWNERSHIP! Newer WINDOWS (2023); shingles (2007). Main floor features UPGRADED kitchen (with breakfast nook), American Cherrywood HARDWOOD FLOORS, large formal dining room, living room with gas fireplace and access to your PRIVATE PATIO (natural gas BBQ outlet) and garden area. Main also has a spacious den + 2 piece bath. Upper features large primary bedroom with direct access full bathroom + 2nd bedroom. Lower level rec room (all furniture included -- hide-a bed; shelving unit; TV + Stand; computer/desk/chair). plus 3 piece bath. Mechanical room (freezer + water softener inc.) with DIRECT ACCESS to parkade and THREE TITLED parking stalls. Extra private ATTIC STORAGE SPACE with access through primary bedroom. Condo fee INCLUDES HEAT, WATER/SEWER. No Dogs (id:66605)
The details
Room by room
| Room | Level | Size |
|---|---|---|
| Living room | Main level | 13'5" × 13' |
| Dining room | Main level | 10'2" × 7'10" |
| Kitchen | Main level | 16'11" × 7'7" |
| Family room | Basement | 13'1" × 11'3" |
| Den | Main level | 10'1" × 10'9" |
| Primary Bedroom | Upper Level | 12'10" × 13'6" |
| Bedroom 2 | Upper Level | 11'2" × 11'5" |
Converted from the metric MLS® feed; sizes are approximate.
Nearby
Active listings in Garneau within 25% of this asking price, newest first — the quickest read on what else your budget buys here.
2 bd1+1 ba1,053 ft²$274/ft²
E4511567 · Courtesy of Rimrock Real Estate
REALTOR.ca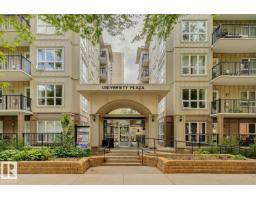
2 bd2 ba696 ft²$431/ft²
E4509800 · Courtesy of Zolo Realty
REALTOR.ca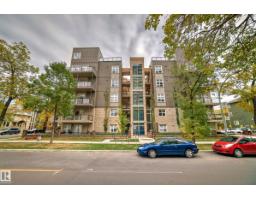
2 bd2 ba1,069 ft²$276/ft²
E4509797 · Courtesy of Century 21 All Stars Realty Ltd
REALTOR.ca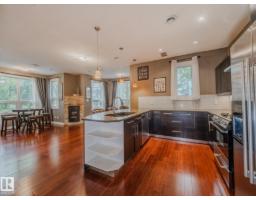
2 bd2 ba1,271 ft²$315/ft²
E4507356 · Courtesy of Century 21 Reward Realty
REALTOR.ca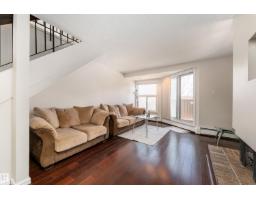
2 bd2+1 ba1,481 ft²$196/ft²
E4506834 · Courtesy of Exp Realty
REALTOR.ca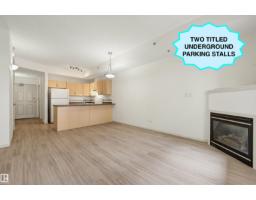
2 bd2 ba694 ft²$418/ft²
E4505167 · Courtesy of RE/MAX Real Estate
REALTOR.caChristopher Peel · REALTOR®
MaxWell® Polaris
This website is operated by Christopher Peel, REALTOR®, of MaxWell Polaris, Edmonton, Alberta — the brokerage responsible for this website.

The listing data above is provided under copyright by the Canadian Real Estate Association (CREA). The listing data is deemed reliable but is not guaranteed accurate by CREA nor BestYEGHomes.
Listing information last updated on October 18, 2026 at 12:30 a.m. MT.
$379,000
MLS® E4490693