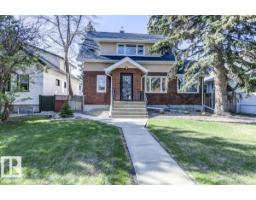
$974,800
595 bd3 ba1,773 ft²$550/ft²
10949 88 Av NW
HouseGarneau9 days ago
E4512480 · Courtesy of RE/MAX Excellence
REALTOR.ca$995,000
2 bd2 ba2,394 ft²$416/ft²
MLS® E4491822 · Courtesy of Century 21 Masters · View on REALTOR.ca
A apartment in Garneau, built 1990 with 2 bedrooms and 2 baths across 2,394 ft² — $416 per square foot. Listed 136 days ago.
From the listing
The epitome of urban living in this RARE and outstanding double unit offering sweeping views in all directions, a postcard view of Downtown. This property is freshly painted and boasting an array of exceptional features designed to elevate your view and enhance your lifestyle. Delivering a home in the sky with 2,394 sq.ft it's a blank canvas. Elegant + durable engineered hardwood flooring throughout, Gas Fireplace, Air Conditioning, NG BBQ Hookup located on one of the 4 balconies. Primary includes an enormous walk-in closet + 4 piece ensuite. Additional bedroom with murphy bed situated privately at the opposite end of the unit with a convenient 3-piece bathroom. Expansive living room to watch the seasons change, TV space, formal dining and private Den. The spacious eat in kitchen is tucked away with south views and a huge storage room / back entry for true lifestyle ease. Features - 3 Assigned Parking Stalls, Storage Cage, Carwash, Social Room, Gym, + Guest Suite. *Some photos are virtually staged* (id:66605)
The details
Room by room
| Room | Level | Size |
|---|---|---|
| Living room | Main level | 28'9" × 29'8" |
| Dining room | Main level | 17'7" × 14'6" |
| Kitchen | Main level | 14'4" × 18'7" |
| Den | Main level | 17'7" × 11'9" |
| Primary Bedroom | Main level | 17'3" × 11'5" |
| Bedroom 2 | Main level | 14'4" × 11'2" |
| Laundry room | Main level | 10'1" × 11'3" |
| Storage | Main level | 14'1" × 13'11" |
Converted from the metric MLS® feed; sizes are approximate.
Nearby
Active listings in Garneau within 25% of this asking price, newest first — the quickest read on what else your budget buys here.
5 bd3 ba1,773 ft²$550/ft²
E4512480 · Courtesy of RE/MAX Excellence
REALTOR.ca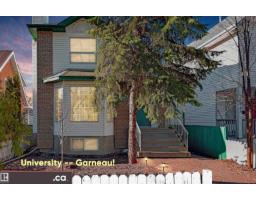
7 bd5+1 ba2,231 ft²$430/ft²
E4508129 · Courtesy of MaxWell Polaris
REALTOR.ca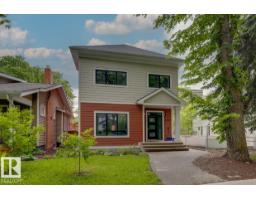
7 bd5+1 ba2,876 ft²$412/ft²
E4506227 · Courtesy of Mozaic Realty Group
REALTOR.caChristopher Peel · REALTOR®
MaxWell® Polaris
This website is operated by Christopher Peel, REALTOR®, of MaxWell Polaris, Edmonton, Alberta — the brokerage responsible for this website.

The listing data above is provided under copyright by the Canadian Real Estate Association (CREA). The listing data is deemed reliable but is not guaranteed accurate by CREA nor BestYEGHomes.
Listing information last updated on October 18, 2026 at 12:30 a.m. MT.
$995,000
MLS® E4491822