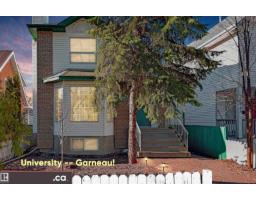
 New
New$995,000
757 bd5+1 ba2,231 ft²$446/ft²
10941 81 Av NW
HouseGarneau4 days ago
E4508129 · Courtesy of MaxWell Polaris
REALTOR.ca$1,186,000
7 bd5+1 ba2,876 ft²$412/ft²
MLS® E4506227 · Courtesy of Mozaic Realty Group · View on REALTOR.ca
A house in Garneau, built 2015 with 7 bedrooms and 5+1 baths across 2,876 ft² — $412 per square foot. Listed 15 days ago.
BestYEGHomes estimate
Wide range$1,213,000
City of Edmonton assessment: $1,256,500
An independent estimate by our valuation model, built from City of Edmonton assessment data and local market analysis (updated September 2026). It is our own analysis — not part of the MLS® listing, not provided by the listing brokerage, and not an appraisal.
Recent sold prices sharpen this number, and by MLS® rules they can’t be shown here. Ask us for the full report →
From the listing
Location!Loction! Location!--The heart of U of A--Walk to Whyte ave, UA hospital and LRT just minutes away! This beautifully custom built 2.5 story home is located on the tree lined street in Garneau. It boasts 2875 sqft above grade and also another 1200 sqft in the finished basement. There are 4+3 bedrooms plus main floor den & upper loft and 4.5 baths in total. The finishing of the house may be the one you have dreamed about. Now, you can make it real: Open design on main floor with den/office; Glass railing; Gas fireplace; Huge kitchen with high-end SS appliances and quartz countertops; 2 ensuite bath; Walk through pantry; Top floor bonus room; Modern Light fixture; South facing backyard with double car garage! And, a finished good size deck! Well, the list may keep on going for another few lines. Enjoy the live at Garneau, come to check it out and your search will end here. (id:66605)
The details
Room by room
| Room | Level | Size |
|---|---|---|
| Living room | Main level | — |
| Dining room | Main level | — |
| Kitchen | Main level | — |
| Family room | Basement | — |
| Den | Main level | — |
| Primary Bedroom | Upper Level | — |
| Bedroom 2 | Upper Level | — |
| Bedroom 3 | Upper Level | — |
| Bedroom 4 | Upper Level | — |
| Bedroom 5 | Basement | — |
| Bedroom 6 | Basement | — |
| Additional bedroom | Basement | — |
| Loft | Upper Level | — |
Converted from the metric MLS® feed; sizes are approximate.
Nearby
Active listings in Garneau within 25% of this asking price, newest first — the quickest read on what else your budget buys here.
New7 bd5+1 ba2,231 ft²$446/ft²
E4508129 · Courtesy of MaxWell Polaris
REALTOR.ca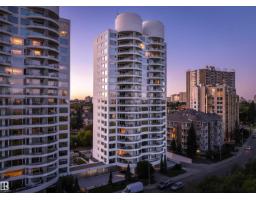
2 bd2 ba2,394 ft²$416/ft²
E4491822 · Courtesy of Century 21 Masters
REALTOR.caOwn a home nearby?
A new listing in Garneau is a live data point for every home around it. Get an honest estimate for yours, anchored on City of Edmonton assessment data.
What’s my home worth?Christopher Peel · REALTOR®
MaxWell® Polaris
This website is operated by Christopher Peel, REALTOR®, of MaxWell Polaris, Edmonton, Alberta — the brokerage responsible for this website.

The listing data above is provided under copyright by the Canadian Real Estate Association (CREA). The listing data is deemed reliable but is not guaranteed accurate by CREA nor BestYEGHomes.
Listing information last updated on September 14, 2026 at 12:20 a.m. MT.
$1,186,000
MLS® E4506227