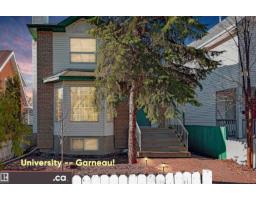
$995,000
757 bd5+1 ba2,231 ft²$446/ft²
10941 81 Av NW
HouseGarneau35 days ago
E4508129 · Courtesy of MaxWell Polaris
REALTOR.ca$974,800
5 bd3 ba1,773 ft²$550/ft²
MLS® E4512480 · Courtesy of RE/MAX Excellence · View on REALTOR.ca
A two-storey house in Garneau, built 1929 with 5 bedrooms and 3 baths across 1,773 ft² — $550 per square foot. Listed 7 days ago.
From the listing
Charming character, PRIME LOCATION, and income potential—this beautifully renovated Garneau gem has it all! Just a short stroll to the U of A, River Valley, & vibrant Whyte Ave, it's perfectly situated on a quiet, tree-lined street. Inside, enjoy original charm w/hardwood floors, French doors, & a cozy F/P, paired w/ modern updates like an all-new chef’s kitchen w/ quartz counters & S/S appliances incl. gas stove. The spacious main floor offers a bright office, den, formal dining, mudroom/laundry, & an updated chic 3-pc bath. Upstairs you'll find 3 bdrms & a 5-pc bath w/ classic clawfoot tub. The LEGAL 2-bedroom basement suite includes egress windows, new kitchen, S/S appliances, updated bath, & in-suite laundry—ideal for rental income or extended family. Recent upgrades: triple-pane windows, 50 yr rubber roof, insulation in ext. wall cavities & attic, HE furnace, HWT & fresh paint! Enjoy the sunny south yard & TRIPLE GARAGE—an incredible opportunity in one of Edmonton’s most sought-after neighbourhoods! (id:66605)
The details
Room by room
| Room | Level | Size |
|---|---|---|
| Living room | Main level | 15'10" × 14'10" |
| Dining room | Main level | 12'11" × 12'8" |
| Kitchen | Main level | 13'7" × 10'10" |
| Den | Main level | 9'3" × 8' |
| Primary Bedroom | Upper Level | 15'10" × 11'7" |
| Bedroom 2 | Upper Level | 10'11" × 9'3" |
| Bedroom 3 | Upper Level | 14' × 9'7" |
| Bedroom 4 | Basement | 12'5" × 7' |
| Bedroom 5 | Basement | 12'9" × 7'7" |
| Second Kitchen | Basement | 14'7" × 8'9" |
| Laundry room | Main level | 8'5" × 5'10" |
Converted from the metric MLS® feed; sizes are approximate.
Nearby
Active listings in Garneau within 25% of this asking price, newest first — the quickest read on what else your budget buys here.
7 bd5+1 ba2,231 ft²$446/ft²
E4508129 · Courtesy of MaxWell Polaris
REALTOR.ca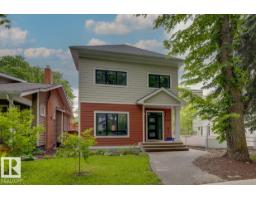
7 bd5+1 ba2,876 ft²$412/ft²
E4506227 · Courtesy of Mozaic Realty Group
REALTOR.ca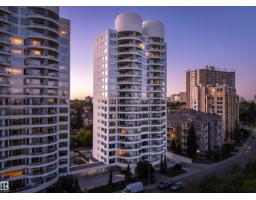
2 bd2 ba2,394 ft²$416/ft²
E4491822 · Courtesy of Century 21 Masters
REALTOR.caChristopher Peel · REALTOR®
MaxWell® Polaris
This website is operated by Christopher Peel, REALTOR®, of MaxWell Polaris, Edmonton, Alberta — the brokerage responsible for this website.

The listing data above is provided under copyright by the Canadian Real Estate Association (CREA). The listing data is deemed reliable but is not guaranteed accurate by CREA nor BestYEGHomes.
Listing information last updated on October 15, 2026 at 3:30 p.m. MT.
$974,800
MLS® E4512480