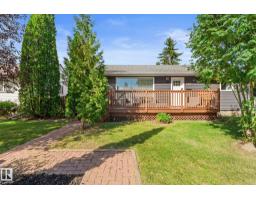
 New
New$549,900
685 bd2 ba1,071 ft²$513/ft²
6108 102 Av NW
HouseFulton Place1 day ago
E4509241 · Courtesy of MaxWell Devonshire Realty
REALTOR.ca$679,888
4 bd4 ba2,259 ft²$301/ft²
MLS® E4506584 · Courtesy of Royal LePage Noralta Real Estate · View on REALTOR.ca
A two-storey house in Fulton Place, built 1956 with 4 bedrooms and 4 baths across 2,259 ft² — $301 per square foot. Listed 4 days ago.
BestYEGHomes estimate
Wide range$688,000
City of Edmonton assessment: $669,500
An independent estimate by our valuation model, built from City of Edmonton assessment data and local market analysis (updated September 2026). It is our own analysis — not part of the MLS® listing, not provided by the listing brokerage, and not an appraisal.
Recent sold prices sharpen this number, and by MLS® rules they can’t be shown here. Ask us for the full report →
From the listing
Welcome to this impressive 2,200 sq ft+ two-storey home in desirable Fulton Place, perfectly situated on a massive 808 sq m lot in an exceptionally quiet location. Designed for family living, this spacious layout boasts 5 generous bedrooms and 4 bathrooms total. The sunlit main and upper levels offer plenty of space for entertaining and everyday comfort, complemented by a fully finished basement that adds versatile living area. Two double garages offer the opportunity for incredible storage, and vehicle lovers, plus the huge driveway! Step outside into your private, tree-lined backyard oasis—ideal for summer BBQs, gardening, or relaxing in peace. Outdoor enthusiasts will love being just steps from scenic river valley ravines, park trails, and lush walking paths. Conveniently located near top-rated schools, local amenities, and an easy commute to downtown. A rare combination of space, lot size, and location in one of Edmonton’s most sought-after mature neighborhoods! *Some photos are Virtually Staged* (id:66605)
The details
Room by room
| Room | Level | Size |
|---|---|---|
| Living room | Main level | 17'5" × 17'10" |
| Dining room | Main level | 8'1" × 8'6" |
| Kitchen | Main level | 9' × 15'6" |
| Family room | Basement | 12' × 40' |
| Den | Main level | 8'5" × 12'9" |
| Primary Bedroom | Upper Level | 16'10" × 24'6" |
| Bedroom 2 | Upper Level | 12'10" × 14'1" |
| Bedroom 3 | Main level | 9' × 10' |
| Bedroom 4 | Main level | 9'11" × 12'8" |
| Laundry room | Basement | 8'10" × 16'11" |
| Storage | Basement | 8' × 12'2" |
Converted from the metric MLS® feed; sizes are approximate.
Nearby
Active listings in Fulton Place within 25% of this asking price, newest first — the quickest read on what else your budget buys here.
New5 bd2 ba1,071 ft²$513/ft²
E4509241 · Courtesy of MaxWell Devonshire Realty
REALTOR.ca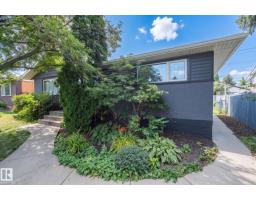
5 bd2 ba1,045 ft²$517/ft²
E4506912 · Courtesy of Professional Realty Group
REALTOR.ca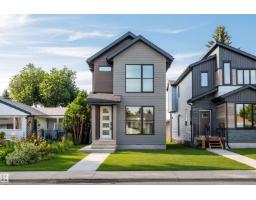
4 bd3+1 ba1,874 ft²$408/ft²
E4503011 · Courtesy of RE/MAX Real Estate
REALTOR.ca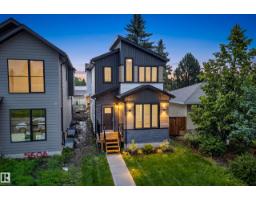
3 bd2+1 ba1,707 ft²$410/ft²
E4501234 · Courtesy of RE/MAX Elite
REALTOR.ca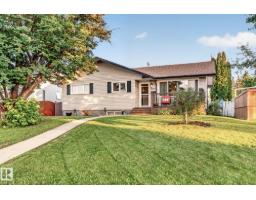
5 bd2 ba1,073 ft²$506/ft²
E4499022 · Courtesy of NOW Real Estate Group
REALTOR.caOwn a home nearby?
A new listing in Fulton Place is a live data point for every home around it. Get an honest estimate for yours, anchored on City of Edmonton assessment data.
What’s my home worth?Christopher Peel · REALTOR®
MaxWell® Polaris
This website is operated by Christopher Peel, REALTOR®, of MaxWell Polaris, Edmonton, Alberta — the brokerage responsible for this website.

The listing data above is provided under copyright by the Canadian Real Estate Association (CREA). The listing data is deemed reliable but is not guaranteed accurate by CREA nor BestYEGHomes.
Listing information last updated on September 17, 2026 at 6:20 p.m. MT.
$679,888
MLS® E4506584