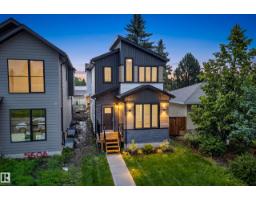
$699,900
513 bd2+1 ba1,707 ft²$410/ft²
5604 105 Av NW
HouseFulton Place77 days ago
E4501234 · Courtesy of RE/MAX Elite
REALTOR.ca$765,000
4 bd3+1 ba1,874 ft²$408/ft²
MLS® E4503011 · Courtesy of RE/MAX Real Estate · View on REALTOR.ca
A two-storey house in Fulton Place, built 2026 with 4 bedrooms and 3+1 baths across 1,874 ft² — $408 per square foot. Listed 65 days ago.
From the listing
This thoughtfully designed 1873 sq.ft 2-story home, features 4 bedrooms, 3.5 bathrooms & a fantastic location in the heart of Fulton! The main floor blends seamlessly together and includes an ambient fireplace, engineered hardwood, designer lighting & in-ceiling speakers. The kitchen is a culinary masterpiece with two-tone cabinetry, large island, quartz counters, s/s appliances including gas cooktop & built-in oven, plus a walk-in pantry. The large master bedroom has views, vaulted ceilings, large walk-in closet and a 5-piece ensuite with freestanding tub & tiled shower with glass enclosure. There are also two more bedrooms on this level, full 4-piece bath & laundry closet. The finished lower level features a spacious one bedroom legal suite, with separate laundry & side entrance. Other notable upgrades include a Hardie plank facade, HRV, tankless hot water and spray foam insulation. Outside, the yard will be complete with deck, landscaping, fence & a double detached garage. Great lot, quiet location. (id:66605)
The details
Room by room
| Room | Level | Size |
|---|---|---|
| Living room | Main level | 12'2" × 1'8" |
| Dining room | Main level | 11'1" × 11'1" |
| Kitchen | Main level | 12'2" × 18'8" |
| Primary Bedroom | Upper Level | 12'6" × 14'8" |
| Bedroom 2 | Upper Level | 11' × 12'8" |
| Bedroom 3 | Upper Level | 10'7" × 11'9" |
| Bedroom 4 | Lower level | — |
| Second Kitchen | Lower level | — |
Converted from the metric MLS® feed; sizes are approximate.
Nearby
Active listings in Fulton Place within 25% of this asking price, newest first — the quickest read on what else your budget buys here.
3 bd2+1 ba1,707 ft²$410/ft²
E4501234 · Courtesy of RE/MAX Elite
REALTOR.ca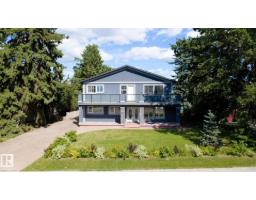
4 bd4 ba2,259 ft²$292/ft²
E4506584 · Courtesy of Royal LePage Noralta Real Estate
REALTOR.caChristopher Peel · REALTOR®
MaxWell® Polaris
This website is operated by Christopher Peel, REALTOR®, of MaxWell Polaris, Edmonton, Alberta — the brokerage responsible for this website.

The listing data above is provided under copyright by the Canadian Real Estate Association (CREA). The listing data is deemed reliable but is not guaranteed accurate by CREA nor BestYEGHomes.
Listing information last updated on October 14, 2026 at 11:40 a.m. MT.
$765,000
MLS® E4503011