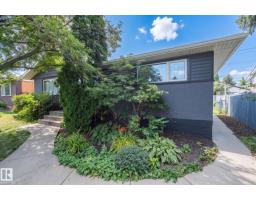
$530,000
745 bd2 ba1,045 ft²$507/ft²
5207 103 Av NW
HouseFulton Place45 days ago
E4506912 · Courtesy of Professional Realty Group
REALTOR.ca$699,900
3 bd2+1 ba1,707 ft²$410/ft²
MLS® E4501234 · Courtesy of RE/MAX Elite · View on REALTOR.ca
A two-storey house in Fulton Place, built 2025 with 3 bedrooms and 2+1 baths across 1,707 ft² — $410 per square foot. Listed 81 days ago.
From the listing
BRAND NEW IN FULTON! Welcome to this brand new CERTIFIED GOLD ENERGY RATING infill home thoughtfully designed by Urban Pioneer Infill. Not one detail was missed during construction and the home was professionally designed with neutral tones throughout. Sought-after open floor plan can be found on the main level including a main floor den perfect for a home office or playroom. The kitchen boasts beautiful cabinetry & a center island with an eat-up bar. 3 great-sized bedrooms can be found upstairs including the Primary suite which features a stunning ensuite and WIC. Convenient upper laundry and a 4-pce bath complete the upper level. The home has a separate entrance leading to the unfinished basement, a Legal income suite would be possible! Double detached garage 20'x22'. Multiple schools, coffee shops, restaurants and parks located in this neighborhood! (id:66605)
The details
Room by room
| Room | Level | Size |
|---|---|---|
| Living room | Main level | 11'11" × 21'5" |
| Dining room | Main level | 11'1" × 11'9" |
| Kitchen | Main level | 11'8" × 13'11" |
| Primary Bedroom | Upper Level | 12' × 14' |
| Bedroom 2 | Upper Level | 8'6" × 11'8" |
| Bedroom 3 | Upper Level | 12' × 10' |
Converted from the metric MLS® feed; sizes are approximate.
Nearby
Active listings in Fulton Place within 25% of this asking price, newest first — the quickest read on what else your budget buys here.
5 bd2 ba1,045 ft²$507/ft²
E4506912 · Courtesy of Professional Realty Group
REALTOR.ca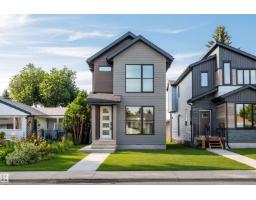
4 bd3+1 ba1,874 ft²$408/ft²
E4503011 · Courtesy of RE/MAX Real Estate
REALTOR.ca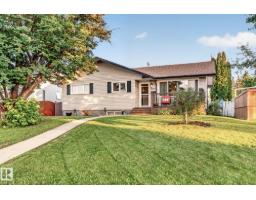
5 bd2 ba1,073 ft²$506/ft²
E4499022 · Courtesy of NOW Real Estate Group
REALTOR.ca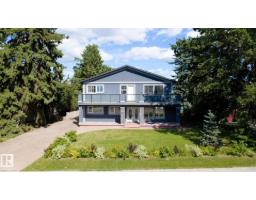
4 bd4 ba2,259 ft²$292/ft²
E4506584 · Courtesy of Royal LePage Noralta Real Estate
REALTOR.caChristopher Peel · REALTOR®
MaxWell® Polaris
This website is operated by Christopher Peel, REALTOR®, of MaxWell Polaris, Edmonton, Alberta — the brokerage responsible for this website.

The listing data above is provided under copyright by the Canadian Real Estate Association (CREA). The listing data is deemed reliable but is not guaranteed accurate by CREA nor BestYEGHomes.
Listing information last updated on October 17, 2026 at 7:00 p.m. MT.
$699,900
MLS® E4501234