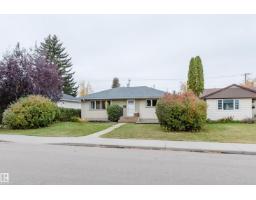
 New
New$414,900
223 bd2 ba965 ft²$430/ft²
10138 62 St NW
HouseFulton Place4 days ago
E4512816 · Courtesy of Mozaic Realty Group
REALTOR.ca$542,500
5 bd2 ba1,073 ft²$506/ft²
MLS® E4499022 · Courtesy of NOW Real Estate Group · View on REALTOR.ca
A house in Fulton Place, built 1956 with 5 bedrooms and 2 baths across 1,073 ft² — $506 per square foot. Listed 94 days ago.
From the listing
WELCOME TO FULTON PLACE- - SPACE, FLEXIBILITY AND TIMELESS CHARM. This beautifully updated bungalow in the heart of Fulton Place, where thoughtful updates and a functional layout create a home that's ready for your next chapter The bright and inviting main floor offers 1100 SQ FT OF WELL DESIGNED LIVING SPACE featuring warm hardwood flooring, an updated kitchen, spacious living and dining areas, and 3 COMFORTABLE BEDROOMS. The fully finished basement significantly expands your living space with 2 ADDITIONAL BEDROOMS, a VERSATILE BONUS ROOM that's perfect for a home office, gym, playroom, hobby room, or guest space, plus a large family room that provides plenty of room for movie nights, entertaining, or relaxing with family. Step outside to enjoy the private, south-facing backyard—ideal for summer BBQs, gardening, or simply unwinding at the end of the day. A detached garage, central air conditioning, updated windows, and numerous thoughtful upgrades add comfort and convenience year-round. (id:66605)
The details
Room by room
| Room | Level | Size |
|---|---|---|
| Living room | Main level | 13'8" × 16'11" |
| Dining room | Main level | 9'8" × 7'10" |
| Kitchen | Main level | 9'8" × 10'9" |
| Family room | Basement | 17'8" × 28'1" |
| Primary Bedroom | Main level | 11'8" × 13'9" |
| Bedroom 2 | Main level | 13'4" × 7'7" |
| Bedroom 3 | Main level | 9'10" × 13'8" |
| Bedroom 4 | Basement | 11'1" × 9'3" |
| Bedroom 5 | Basement | 10'10" × 10'8" |
Converted from the metric MLS® feed; sizes are approximate.
Nearby
Active listings in Fulton Place within 25% of this asking price, newest first — the quickest read on what else your budget buys here.
New3 bd2 ba965 ft²$430/ft²
E4512816 · Courtesy of Mozaic Realty Group
REALTOR.ca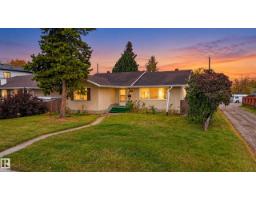 New
New3 bd1 ba1,143 ft²$367/ft²
E4512661 · Courtesy of RE/MAX Elite
REALTOR.ca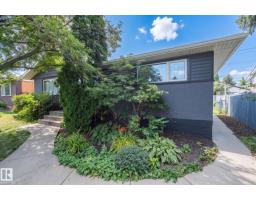
5 bd2 ba1,045 ft²$507/ft²
E4506912 · Courtesy of Professional Realty Group
REALTOR.ca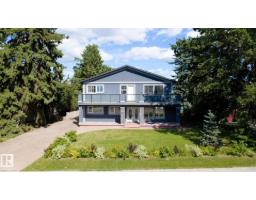
4 bd4 ba2,259 ft²$292/ft²
E4506584 · Courtesy of Royal LePage Noralta Real Estate
REALTOR.caChristopher Peel · REALTOR®
MaxWell® Polaris
This website is operated by Christopher Peel, REALTOR®, of MaxWell Polaris, Edmonton, Alberta — the brokerage responsible for this website.

The listing data above is provided under copyright by the Canadian Real Estate Association (CREA). The listing data is deemed reliable but is not guaranteed accurate by CREA nor BestYEGHomes.
Listing information last updated on October 15, 2026 at 4:10 p.m. MT.
$542,500
MLS® E4499022